
- By Nashtech PEB Team
- Aug 19, 2026
- 0 Views
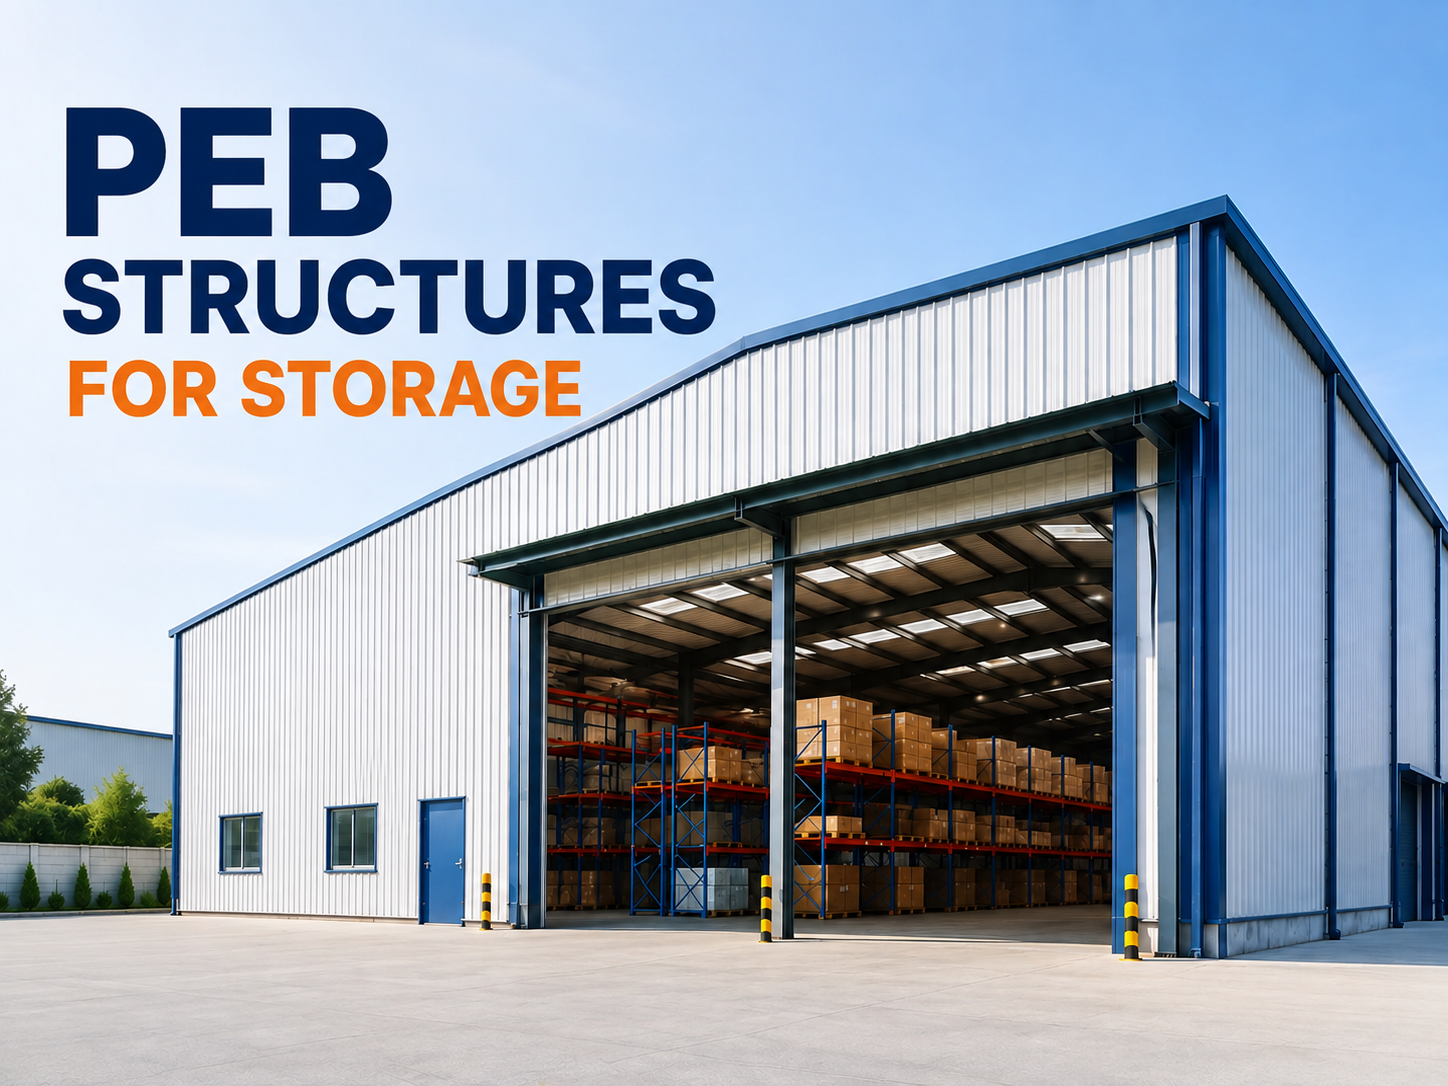
PEB Structures for Storage : Cement & Building Material Storage PEB Construction
Cement and building materials need storage facilities that can handle large quantities of stock while protecting products from moisture, rain, dust and difficult site conditions. A cement warehouse also has to support frequent loading and unloading, truck movement, material handling and organized inventory management. This makes the choice of building structure important for businesses involved in construction materials, infrastructure and distribution.
PEB structures for cement storage offer a practical solution because they can provide large covered areas, high clear heights, wide access openings and flexible layouts. A properly designed PEB can be used for cement bags, tiles, pipes, steel products, bricks, blocks, boards and other construction materials. The structure can also be expanded when storage requirements increase, making it suitable for businesses planning long-term growth.
Also Read: PEB Structures for Marble and Granite
Table of Contents
- PEB Cement & Building Material Storage at a Glance
- Why PEB Structures Are Suitable for Cement Storage
- Designing a Cement Storage Shed
- PEB Cement Warehouse: Key Design Requirements
- PEB Building Material Warehouse for Multiple Products
- Building Material Storage Shed Layout and Design
- Flooring and Foundation Requirements for Cement Warehouses
- Roofing and Moisture Protection for Cement Storage
- Ventilation and Indoor Warehouse Conditions
- PEB Warehouse Design for Construction Materials
- PEB Industrial Storage Shed for Construction Businesses
- Warehouse Fire Safety and Emergency Planning
- Cost of a PEB Cement Warehouse
- Construction Material Warehouse India: Important Planning Factors
- Construction Process for a PEB Cement Warehouse
- Benefits of PEB for Cement and Building Material Storage
- Common Mistakes to Avoid
- Final Thoughts
- FAQs
PEB Cement & Building Material Storage at a Glance
|
Requirement |
PEB Solution |
|
Cement storage |
Enclosed, weather-protected space |
|
Building materials |
Large flexible storage areas |
|
Truck movement |
Wide doors and loading zones |
|
Material handling |
Open floor layout |
|
Inventory storage |
High clear height |
|
Moisture protection |
Suitable roofing and wall systems |
|
Ventilation |
Louvers and roof ventilators |
|
Future expansion |
Additional bays can be planned |
Why PEB Structures Are Suitable for Cement Storage
Cement is highly sensitive to moisture. Even a small amount of water exposure can affect its quality and make storage losses expensive. A PEB cement warehouse can be designed with appropriate roofing, wall cladding, drainage and ventilation to provide a more controlled storage environment.
The large-span nature of PEB construction is also useful because internal columns can be minimized, giving forklifts and other material-handling equipment more freedom to move around the warehouse.
Designing a Cement Storage Shed
A cement storage shed should be planned around how materials arrive, are stored and eventually dispatched. Simply covering the storage area is not enough; the layout should make daily operations convenient.
Important considerations include:
- Storage capacity
- Bag stacking arrangements
- Pallet storage
- Forklift movement
- Loading and unloading areas
- Truck access
- Ventilation
- Moisture protection
- Drainage
The building height should also be decided according to the storage system rather than choosing a height without considering how the space will be used.
PEB Cement Warehouse: Key Design Requirements
A PEB cement warehouse needs careful attention to the building envelope because cement should be protected from rain and humidity.
|
Design Element |
Why It Matters |
|
Roofing |
Protects stored material from rain |
|
Wall cladding |
Provides weather protection |
|
Floor |
Supports storage and material handling |
|
Drainage |
Prevents water accumulation |
|
Ventilation |
Helps manage internal conditions |
|
Doors |
Allows efficient truck and forklift movement |
|
Height |
Determines storage capacity |
For large warehouses, the design can also include separate receiving, storage and dispatch zones.
PEB Building Material Warehouse for Multiple Products
Not every construction-material warehouse stores cement alone. Dealers and distributors may handle several products under one roof.
A PEB building material warehouse can be designed for:
- Cement bags
- Steel products
- Tiles
- Pipes
- Bricks and blocks
- Gypsum boards
- Roofing materials
- Sanitary products
- Electrical materials
- Construction chemicals
Because the requirements of these products differ, the internal layout should allow materials to be separated and accessed without disrupting the entire warehouse.
Building Material Storage Shed Layout and Design
A building material storage shed should make it easy for workers and vehicles to move around without unnecessary congestion.
The layout may include:
Receiving Area
Space where incoming trucks can unload materials safely.
Main Storage Area
The largest section of the building, organized according to material type and turnover.
Loading Area
A convenient zone for preparing outgoing orders.
Vehicle Movement Area
Adequate space for trucks, forklifts and other handling equipment.
Office or Dispatch Area
A small integrated office can help manage inventory and dispatch operations.
Flooring and Foundation Requirements for Cement Warehouses
Cement and construction materials can create substantial floor loads, particularly when products are stacked in large quantities. The floor should therefore be designed according to the actual storage method and expected loading.
Before cement warehouse construction, consider:
- Soil bearing capacity
- Storage loads
- Forklift loads
- Rack loads, if applicable
- Truck movement
- Drainage requirements
- Foundation loads
A soil investigation is important because foundation requirements depend on the actual site conditions.
Roofing and Moisture Protection for Cement Storage
For cement storage, roofing is one of the most important parts of the building.
The roof should be planned to provide:
- Reliable weather protection
- Proper water drainage
- Adequate slope
- Durable roofing sheets
- Proper flashing
- Sealed joints
- Gutters and downpipes
If water enters the storage area, the resulting material damage can quickly outweigh the savings made by choosing a cheaper roofing specification.
Ventilation and Indoor Warehouse Conditions
Although cement needs protection from moisture, the warehouse should not be completely dependent on a sealed environment in every application. Proper ventilation can help manage heat and improve working conditions.
Depending on the warehouse design, ventilation may include:
- Turbo ventilators
- Ridge ventilators
- Louvers
- High-level openings
- Natural ventilation
The ventilation strategy should be balanced with the need to protect stored products from rain and moisture.
PEB Warehouse Design for Construction Materials
A PEB warehouse for construction materials can be designed around the movement of heavy and bulky products. This is particularly useful for distributors who receive materials in large quantities and dispatch them regularly.
The building can incorporate:
- Large entrance doors
- Multiple loading bays
- Forklift passages
- Storage zones
- High-level storage
- Separate dispatch areas
The clear-span layout also makes it easier to rearrange storage areas as inventory requirements change.
Check Out: PEB Warehouse Design Guide
PEB Industrial Storage Shed for Construction Businesses
A PEB industrial storage shed can serve more than just a traditional warehouse function. Construction companies may use such buildings for storing equipment, materials, spare parts and project supplies.
The structure can be customized with:
- Mezzanine floors
- Covered loading areas
- Office spaces
- Canopies
- Ventilation systems
- Additional storage bays
Future expansion can be considered during the original engineering stage.
Warehouse Fire Safety and Emergency Planning
Cement itself is not combustible, but a construction-material warehouse can contain packaging, plastics, wooden pallets, electrical equipment and other materials that may create fire risks.
Depending on the facility, fire safety planning may include:
- Fire extinguishers
- Fire detection systems
- Hydrant systems
- Emergency exits
- Fire access routes
- Emergency lighting
The exact requirements should be determined according to the building's use and applicable local regulations.
Cost of a PEB Cement Warehouse
The PEB cement warehouse cost cannot be accurately calculated from floor area alone. A simple storage shed and a large distribution warehouse may have completely different specifications.
|
Cost Factor |
Impact on Cost |
|
Building area |
Determines overall structural quantity |
|
Height |
Influences steel requirements |
|
Span |
Affects structural design |
|
Roofing |
Specification changes material cost |
|
Wall cladding |
Depends on material and thickness |
|
Flooring |
Depends on storage and handling loads |
|
Doors |
Large industrial doors add to cost |
|
Insulation |
Required for specific applications |
|
Mezzanine |
Adds structural and flooring costs |
|
Foundation |
Depends on soil conditions |
|
Transportation |
Depends on site location |
|
Erection |
Depends on building size and complexity |
This is why businesses should request a detailed quotation instead of relying solely on a generic per-square-foot figure.
Construction Material Warehouse India: Important Planning Factors
For construction material warehouse India projects, location and logistics can have a significant impact on the building design.
Before starting construction, consider:
- Road connectivity
- Truck turning radius
- Loading and unloading
- Local climate
- Drainage
- Soil conditions
- Electricity and water availability
- Future expansion
- Distance from suppliers and customers
A warehouse located close to major transport routes can also improve distribution efficiency.
Construction Process for a PEB Cement Warehouse
A typical project follows a fairly straightforward sequence.
Site Assessment
The plot is checked for soil conditions, levels, drainage, accessibility and available utilities.
Structural Design
The building is designed according to dimensions, storage loads, wind conditions and operational requirements.
Fabrication
Steel components are manufactured, welded, drilled, coated and inspected before dispatch.
Foundation Work
Civil foundations are prepared according to the structural loads and approved foundation design.
Erection
The steel frame is assembled at the site using suitable cranes and erection equipment.
Roofing and Cladding
Roof sheets, wall panels, flashings, gutters and ventilation components are installed.
Final Setup
Doors, lighting, fire protection, flooring and internal storage systems are completed according to the project scope.
Benefits of PEB for Cement and Building Material Storage
The main advantage of PEB construction is that it allows the building to be designed around the operational needs of the business.
Key benefits include:
- Faster construction
- Large clear-span areas
- Flexible storage layouts
- Better vehicle movement
- Easy future expansion
- Durable steel construction
- Controlled fabrication quality
- Reduced construction disruption
For businesses that are constantly increasing their inventory, this flexibility can be particularly valuable.
Common Mistakes to Avoid
Businesses sometimes focus heavily on the initial construction price and overlook operational requirements.
Avoid:
- Choosing roofing without considering moisture protection
- Underestimating floor loads
- Ignoring truck movement
- Not planning drainage
- Comparing quotations with different specifications
- Forgetting future expansion
- Leaving loading areas too small
- Ignoring fire safety requirements
A slightly better-designed warehouse can often save considerable operational trouble over its lifetime.
Final Thoughts
PEB structures for cement storage are increasingly suitable for businesses that need durable, spacious and adaptable storage infrastructure. Whether the facility is intended for cement bags, steel, tiles, pipes or other construction materials, the building should be designed around the way materials are received, stored and dispatched.
A well-engineered PEB cement warehouse can provide large usable floor areas, efficient vehicle movement, reliable weather protection and opportunities for future expansion. However, the final PEB cement warehouse cost should always be evaluated according to the complete project specification rather than a simple area-based estimate.
For businesses planning cement warehouse construction, a properly designed PEB structure can provide the practical combination of speed, flexibility and durability required for modern material distribution and storage.
FAQs
Is PEB suitable for cement storage?
Yes. PEB structures can provide enclosed, weather-protected spaces with suitable roofing, wall cladding, drainage and ventilation for cement storage.
What affects PEB cement warehouse cost?
Building size, height, span, roofing, flooring, doors, foundation, transportation, erection and additional storage requirements can all affect the final cost.
Can a PEB warehouse store materials other than cement?
Yes. A PEB building material warehouse can be designed for steel, tiles, pipes, bricks, boards, sanitary products and other construction materials.
Can a PEB cement warehouse be expanded later?
Yes. Future expansion can be considered during the initial design, allowing additional bays or storage areas to be added as the business grows.
Recent Post

Copyright ©2025 All Rights Reserved by nashtechpeb.com