
- By Nashtech PEB Team
- Aug 17, 2026
- 0 Views
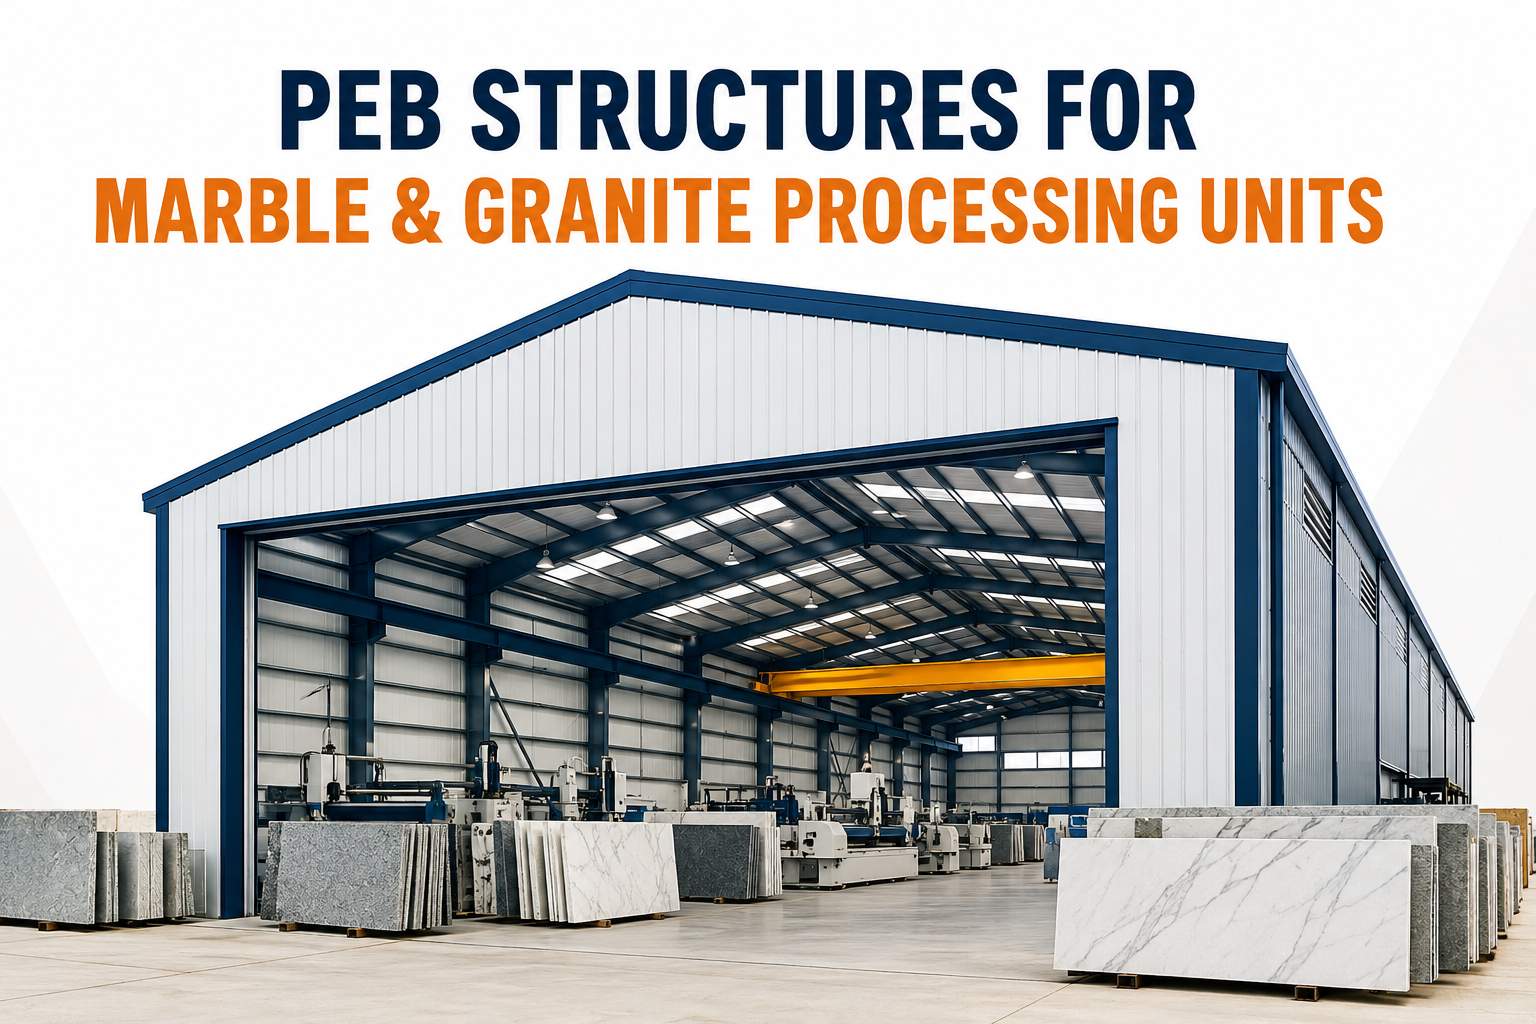
PEB Structures for Marble and Granite Processing Units
India's marble and granite industry depends heavily on efficient processing infrastructure. Cutting, polishing, finishing and storing stone requires more than a simple covered space. Large blocks need to be moved safely, heavy machinery requires suitable foundations, and the building must provide enough room for cranes, vehicles, finished slabs and raw material. This is where PEB structures for marble processing units offer a practical solution for modern stone-processing businesses.
A properly planned PEB building can provide large open working areas, suitable heights, wide access openings and flexible layouts. It can be designed around the actual production process, from raw-block storage and cutting to polishing, packing and dispatch. For businesses planning marble factory construction or granite processing unit construction, PEB technology can also simplify future expansion when production capacity increases.
Table of Contents
- Marble & Granite PEB Buildings at a Glance
- Why PEB Structures Suit Marble and Granite Processing
- Understanding a Marble Processing Plant Shed
- Granite Processing Plant Shed Requirements
- PEB Marble Factory Shed Design
- PEB Granite Factory Shed for Heavy Operations
- Importance of Crane Planning
- Flooring and Foundation Considerations
- Ventilation and Natural Lighting
- Roofing and Wall Cladding
- Water and Drainage Planning
- Fire and Safety Requirements
- PEB Industrial Shed for Marble Processing
- Marble Factory Construction vs Conventional Construction
- Marble and Granite Processing Plant Cost
- Construction Process for Marble and Granite Units
- Benefits of PEB for Marble and Granite Businesses
- Conclusion
- FAQs
Marble & Granite PEB Buildings at a Glance
|
Requirement |
PEB Solution |
|
Stone block storage |
Large open storage areas |
|
Cutting machinery |
Customized structural layout |
|
Cranes |
Crane-support provisions |
|
Slab processing |
Wide production floor |
|
Vehicle movement |
Large doors and access areas |
|
Dust and heat |
Ventilation provisions |
|
Water-intensive processes |
Suitable drainage planning |
|
Future expansion |
Additional bays can be planned |
Why PEB Structures Suit Marble and Granite Processing
Stone-processing facilities have some demanding requirements. Marble and granite blocks are extremely heavy, while cutting and polishing equipment can occupy considerable floor space.
A PEB structure for granite processing unit operations can be engineered around these practical requirements.
Key advantages include:
- Large clear-span spaces
- Flexible equipment placement
- High clear heights
- Wide loading openings
- Faster structural construction
- Easy future expansion
- Customizable roofing and cladding
The important point is that the PEB structure should be designed around the production process rather than treated as a standard industrial shed.
Understanding a Marble Processing Plant Shed
A marble processing plant shed normally needs separate areas for incoming blocks, cutting, polishing, finished slabs and dispatch. Keeping these activities organized can make day-to-day material movement much easier.
A typical facility may include:
- Raw marble storage
- Block handling area
- Cutting section
- Polishing section
- Finishing area
- Slab storage
- Packing area
- Dispatch zone
- Maintenance area
The final layout depends on the machinery and production capacity of the unit.
Granite Processing Plant Shed Requirements
A granite processing plant shed generally deals with heavy blocks and large processing equipment. The structure therefore needs to account for equipment loads, crane movement and the movement of trucks carrying raw stone.
Important considerations include:
- Building height
- Clear span
- Crane requirements
- Equipment locations
- Loading bays
- Maintenance access
- Storage requirements
- Drainage
Planning these requirements before fabrication helps avoid costly structural modifications later.
PEB Marble Factory Shed Design
A PEB marble factory shed can be customized according to the production line. Unlike a basic storage building, a marble processing facility may need different zones for wet cutting, polishing, finishing and storage.
The design may include:
|
Area |
Main Requirement |
|
Block yard |
Heavy vehicle and crane movement |
|
Cutting area |
Machinery clearance |
|
Polishing area |
Equipment and worker space |
|
Finished slab area |
Organized storage |
|
Dispatch area |
Truck access |
|
Maintenance area |
Equipment servicing space |
This approach creates a building that supports the actual workflow rather than simply providing covered floor area.
PEB Granite Factory Shed for Heavy Operations
Granite processing often involves heavy blocks, cutting machines and material-handling equipment. A PEB granite factory shed should therefore be designed with the expected operational loads in mind.
The engineering team may need to consider:
- Overhead cranes
- Heavy machinery
- Equipment foundations
- Structural clearances
- Crane runway requirements
- Large doors
- Vehicle movement
The PEB frame and equipment foundations should be coordinated carefully so that the finished facility works as one system.
Importance of Crane Planning
Cranes are common in marble and granite processing facilities because stone blocks and slabs can be difficult to move manually.
If an overhead crane is planned, it should be considered during the initial design rather than added later.
The design may need to account for:
- Crane capacity
- Runway beams
- Crane span
- Wheel loads
- Dynamic effects
- Maintenance access
- Electrical requirements
Early crane planning can prevent expensive modifications to the building structure.
Read More: PEB Factory Shed With EOT Crane
Flooring and Foundation Considerations
The PEB frame is only one part of a stone-processing facility. Heavy machinery and stone blocks can place substantial loads on the floor and foundations.
During marble factory construction, consider:
- Soil bearing capacity
- Equipment foundation requirements
- Floor loading
- Drainage
- Water usage
- Crane loads
- Vehicle movement
A geotechnical investigation should be completed before finalizing foundation requirements.
Ventilation and Natural Lighting
Stone cutting and polishing can generate heat, moisture and airborne particles. A well-designed building should provide adequate ventilation while maintaining comfortable working conditions.
Possible solutions include:
- Turbo ventilators
- Ridge ventilation
- Louvers
- High-level openings
- Skylights
- Natural daylighting
The exact system should be selected according to the processing method and site conditions.
Roofing and Wall Cladding
The roofing system protects machinery, raw materials and finished slabs from weather exposure. It also affects the internal working environment.
Depending on requirements, a PEB building may use:
- Pre-coated steel roofing
- Insulated roof panels
- Wall cladding
- Skylights
- Gutters
- Downpipes
For facilities operating in hot regions, insulation and reflective roofing can also be considered to improve indoor conditions.
Water and Drainage Planning
Water is commonly used during stone cutting and polishing. Without proper drainage, the processing area can become difficult to maintain and unsafe for workers.
The building layout should therefore consider:
- Floor drainage
- Water collection
- Sloping
- Processing-area drainage
- Wastewater management
- Easy cleaning
Drainage should be planned alongside the building layout rather than added after construction.
Fire and Safety Requirements
Although stone itself is non-combustible, processing facilities contain electrical systems, motors, packaging materials and other equipment that can create fire risks.
A suitable safety plan may include:
- Fire extinguishers
- Fire alarms
- Emergency exits
- Hydrant systems
- Electrical safety measures
- Accessible fire routes
The actual fire protection requirements depend on the facility's size, use and local regulations.
PEB Industrial Shed for Marble Processing
A PEB industrial shed for marble can be designed for both small processing units and large-scale manufacturing facilities. The main advantage is the ability to customize the building according to production requirements.
It can accommodate:
- Cutting machines
- Polishing lines
- Cranes
- Storage racks
- Finished slabs
- Loading areas
- Maintenance zones
Future expansion can also be considered while preparing the initial structural design.
Marble Factory Construction vs Conventional Construction
For businesses comparing construction methods, PEB offers several practical advantages.
|
Factor |
PEB Construction |
Conventional Construction |
|
Structural fabrication |
Factory-controlled |
More site-dependent |
|
Installation |
Faster assembly |
Generally more site work |
|
Clear-span design |
Highly flexible |
Depends on structural system |
|
Expansion |
Relatively easier to plan |
May require more modifications |
|
Material wastage |
Controlled fabrication |
Can be higher |
|
Customization |
High |
High but often more site-intensive |
|
Industrial suitability |
Excellent |
Depends on design |
The right choice ultimately depends on the project's technical and commercial requirements.
Marble and Granite Processing Plant Cost
The marble and granite processing plant cost cannot be calculated accurately from the building area alone. Machinery, cranes, foundations and processing requirements can significantly change the total investment.
|
Cost Factor |
Impact |
|
Building size |
Determines structural material requirement |
|
Height and span |
Affects steel design |
|
Crane system |
Adds structural and equipment costs |
|
Roofing |
Depends on selected specification |
|
Wall cladding |
Varies by material |
|
Foundation |
Depends on soil and equipment loads |
|
Flooring |
Heavy machinery may require specialized floors |
|
Ventilation |
Depends on processing conditions |
|
Drainage |
Important for wet processing |
|
Machinery |
Major part of overall plant investment |
For this reason, a proper quotation should separate the building cost from machinery, civil work and other plant infrastructure.
Check Out: Hidden Costs in PEB Construction
Construction Process for Marble and Granite Units
A typical granite processing unit construction project follows several stages.
Site Assessment
The site is evaluated for soil, access, drainage and available space.
Building Design
Engineers develop the structure according to machinery, cranes, storage and operational requirements.
Foundation Work
Foundations are prepared according to structural and equipment loads.
Steel Fabrication
PEB components are fabricated and inspected before transportation.
Erection
Columns, rafters, purlins, bracing and other structural members are assembled at the site.
Roofing and Cladding
Roofing, wall panels, gutters, ventilation and other accessories are installed.
Equipment Installation
Processing machinery and material-handling systems are positioned according to the approved layout.
Benefits of PEB for Marble and Granite Businesses
A well-designed PEB facility can provide several practical benefits:
- Faster construction
- Large usable floor areas
- Flexible production layouts
- Easier crane integration
- Better storage planning
- Reduced construction disruption
- Future expansion possibilities
- Durable steel structure
For businesses expanding their processing capacity, the ability to modify or extend the facility can be particularly useful.
Conclusion
Marble and granite processing facilities have demanding requirements because they combine heavy raw materials, large machinery, cranes, water-intensive processes and substantial storage needs. PEB structures for marble processing units provide a flexible way to create industrial buildings around these requirements.
From a marble processing plant shed to a large granite processing plant shed, the building should be designed according to the production process, equipment loads, crane requirements, drainage and storage needs. Cost should also be evaluated as a complete project rather than using a simple square-foot figure.
For businesses planning marble factory construction or granite processing unit construction, a properly engineered PEB building can provide the space, flexibility and durability needed for long-term industrial operations.
FAQs
Are PEB structures suitable for marble processing units?
Yes. PEB structures can provide large clear span areas, high heights, crane provisions and flexible layouts suitable for marble processing.
Can a PEB structure support cranes used in granite processing?
Yes. The building can be engineered for crane runway systems and the required operational loads when these requirements are considered during the initial design.
What affects marble and granite processing plant cost?
Building size, steel design, cranes, foundations, flooring, machinery, roofing, drainage and other plant requirements all influence the total investment.
Can a PEB marble factory shed be expanded later?
Yes. Future expansion can be considered during the initial structural design, making it easier to add additional bays or processing areas later.
Recent Post
Copyright ©2025 All Rights Reserved by nashtechpeb.com