- By Nashtech PEB Team
- Oct 31, 2026
- 0 Views
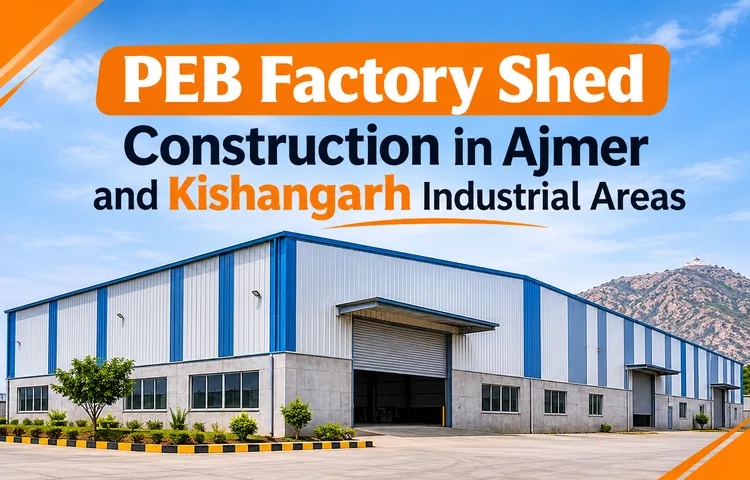
PEB Factory Shed Construction in Ajmer and Kishangarh Industrial Areas
Drive along the Jaipur Road in Ajmer or through the marble belt around Kishangarh and you’ll notice a pattern. Newer units are going up in steel, not concrete. Owners have worked out that waiting a year for a conventional building costs more than the building itself.
A PEB factory shed (pre-engineered building) is made in a factory, shipped to your plot and bolted together on site. For manufacturers in this region, that speed matters. Here’s what to know before you build a PEB factory shed in Ajmer or Kishangarh.
Table of Contents
- Why Industrial Units Here Are Choosing PEB
- Know Your Plot: RIICO Areas and Private Land
- Design for Rajasthan’s Climate
- Special Needs of Marble and Granite Units
- Choosing the Right Size and Clear Span
- Foundation and Soil Considerations
- Approvals, Fire Safety and Compliance
- Typical Timeline and Cost Factors
- How to Pick a PEB Manufacturer in Ajmer or Kishangarh
- Conclusion
- FAQ's
Why Industrial Units Here Are Choosing PEB
Ajmer and Kishangarh serve different industries but share the same problem: space has to be ready before orders arrive. Kishangarh is known for marble and granite processing, while Ajmer’s industrial areas host engineering, agro-processing and general manufacturing units.
A PEB structure suits both. Large clear spans leave room for cutting machines, gangsaws and material movement. Construction is also much faster than a brick-and-RCC building and the steel can be extended when your business grows. That last point alone convinces many first-time owners.
Know Your Plot: RIICO Areas and Private Land
Many units in this region sit in RIICO industrial areas, such as the Ajmer industrial area and the Madanganj zone near Kishangarh. Others are on private or converted land along the highway.
Before you finalise a PEB shed design, check the plot’s dimensions, allowed ground coverage, setbacks and access road width. RIICO allotments often come with rules on how much of the plot you can build on. A good manufacturer will ask for your layout and lease papers first, not after the drawings are done.
Read More: RIICO Industrial Plot Construction Rules for PEB
Design for Rajasthan’s Climate
This region isn’t gentle on buildings. Summers push past 45°C, winds pick up before the monsoon and fine dust gets into everything. Your design should reflect that.
For roofing, insulated roof sheets or a layer of PUF or glass wool insulation can bring the indoor temperature down noticeably, which keeps workers comfortable and machines running well. Adding turbo ventilators along the ridge helps hot air escape. Ask your engineer to design for the local wind load and not a generic figure, since the structure must follow the relevant Indian standards for your location.
Special Needs of Marble and Granite Units
If you’re setting up a marble processing unit in Kishangarh, the shed has to handle more than the weather. Slabs are heavy. Cutting and polishing create slurry and fine stone dust and water is everywhere.
Tell your PEB manufacturer early if you need an EOT crane or gantry for lifting blocks and slabs. Crane loads change the column size, the foundation and the roof design, so they can’t be added casually later. Plan the floor slope and drainage for slurry too and choose a coating system that can handle constant moisture. Steel in a wet processing area rusts faster than people expect.
Read More: PEB Factory Shed With EOT Crane
Choosing the Right Size and Clear Span
Most factory sheds in these areas fall between 20 and 40 metres in width, but the right number depends on your machines and material flow, not on what your neighbour built.
A wider clear span means fewer columns on the shop floor, so forklifts and trolleys move freely. It costs more steel, though. Sit down with your engineer and sketch the machine layout first. Then decide the span, leave height and bay spacing around it. Eave height deserves extra thought if you’re planning cranes, racking, or a future mezzanine.
Foundation and Soil Considerations
Soil in and around Ajmer varies from rocky ground to sandy and loose patches. That’s why a soil investigation report is worth the small fee. It tells your engineer the bearing capacity and decides how deep and wide the footings should be.
Skipping it to save a little money is a bad trade. Settling footings can throw off the whole frame and fixing that on a running factory is painful. Also confirm the foundation drawings are approved before concrete work begins.
Approvals, Fire Safety and Compliance
Paperwork matters as much as steel. Depending on your type of unit, you may need approvals for building plans, a factory licence, fire NOC, electricity connection and consent from the Rajasthan State Pollution Control Board, which is particularly relevant for stone-cutting and processing units.
Rules and procedures change, so check current requirements with RIICO, the local authority and the relevant departments before you start. Your manufacturer can often guide you on what drawings and documents each application needs. Include fire safety in the design from the start, with exits, extinguishers and clear access for fire vehicles.
Typical Timeline and Cost Factors
A simple shed can be designed, fabricated and erected in a matter of weeks once foundations are ready, although larger or heavily customised buildings take longer. Foundation work and approvals usually decide the real schedule.
Cost depends on the span, height, steel weight, roof sheeting, insulation, crane provisions and transport distance. Rather than asking for a single rate per square foot, ask for a detailed quotation showing the steel tonnage, sheet specification and what’s included. Two quotes that look similar in price can be very different in quality.
How to Pick a PEB Manufacturer in Ajmer or Kishangarh
Local experience is a real advantage. A supplier who has built in this region understands the wind, soil and approval process and can reach your site quickly if something goes wrong.
Visit one or two completed projects. Ask about the steel grade, coating system, welding checks and who handles erection. Request structural design calculations, not just a drawing. And find out what support you’ll get after handover, because a shed lasts decades and you’ll need help at some point.
Conclusion
Building a PEB factory shed in Ajmer or Kishangarh works best when you plan around your actual process: the climate, the plot, the machinery and the approvals. Get the soil tested, decide on crane and insulation needs early and compare quotations on specifications rather than price alone.
Done properly, a PEB building gives you a strong, quick-to-build workspace that can grow with your business.
FAQ's
1. How long does it take to build a PEB factory shed?
Many standard sheds can be erected within a few weeks after the foundation is ready. Larger or customized buildings take longer.
2. Is a PEB shed suitable for a marble processing unit?
Yes, provided it’s designed for heavy loads, crane requirements, moisture and slurry drainage. Share these details with your manufacturer up front.
3. Can I extend my PEB shed later?
Usually yes. Steel structures are easier to extend than concrete ones, especially if expansion is considered in the original design.
4. Do I need a soil test before building?
It’s strongly recommended. The report guides the foundation design and helps prevent settlement problems.
5. How can I keep a PEB shed cooler in summer?
Insulated roof sheets, turbo ventilators, skylights for daylight and good cross-ventilation all help reduce heat inside.
Recent Post
Copyright ©2025 All Rights Reserved by nashtechpeb.com