
- By Nashtech PEB Team
- Aug 07, 2026
- 0 Views
PEB Factory Shed With EOT Crane: Design Requirements and Cost Factors
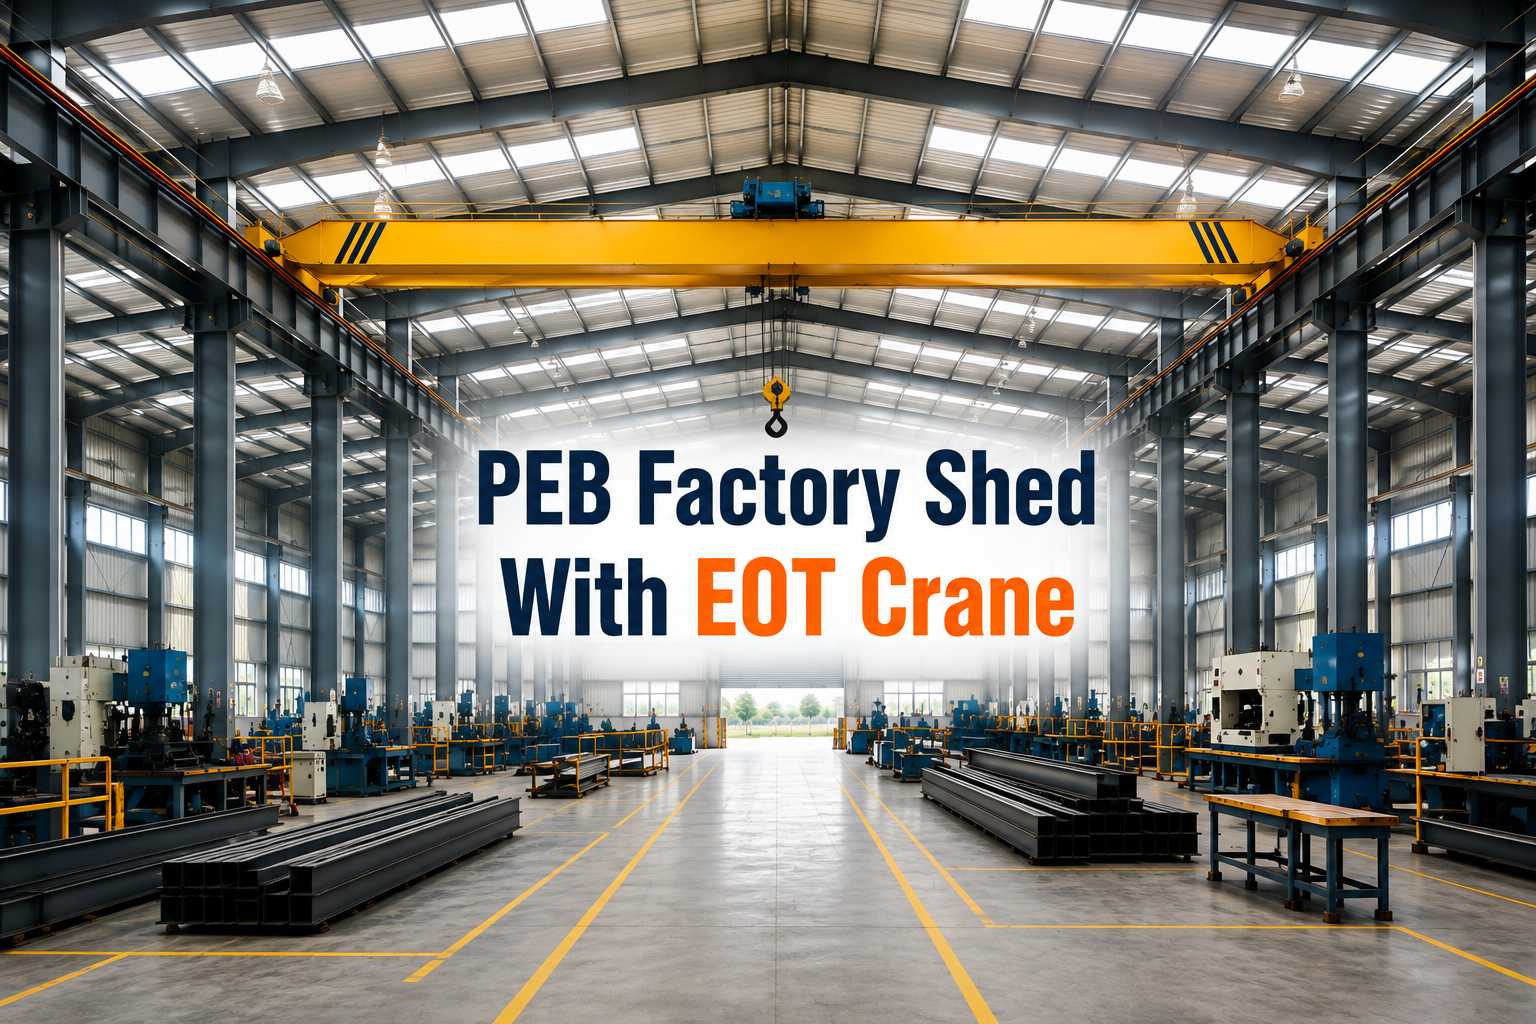
Most factory owners don't think about the crane until the shed design is already half finalized. That's usually a mistake. A PEB factory shed with EOT crane isn't just a regular shed with a crane bolted on later, the crane load changes the structural design from the column sections up, and retrofitting it after the fact almost always costs more than planning for it from day one.
This is the conversation worth having with your PEB vendor before drawings even start, not after the foundation's already poured.
Table of Contents
- Why Crane Integration Changes The Whole Design
- Core PEB Factory Shed Design Requirements When A Crane Is Involved
- EOT Crane Shed Design: Getting The Sequence Right
- PEB Factory Shed Cost In India, Broken Down By Driver
- PEB Warehouse With EOT Crane vs. Factory Shed: Is It Different?
- Practical Tips Before You Finalize Your PEB Building Design Requirements
- Frequently Asked Questions
Why Crane Integration Changes The Whole Design
A standard PEB shed is engineered mainly for wind, dead, and live roof loads. The moment you add an EOT crane, you're introducing dynamic, moving loads that hit the structure differently depending on where the crane is positioned along its runway at any given time. That's a fundamentally different engineering problem, and it touches almost every part of the building.
Column sections get heavier, since they now carry crane loads in addition to the usual roof and wind loads. You need crane runway beams running the length of the bay, properly sized brackets or corbels to support them, and bracing that accounts for lateral and longitudinal crane forces, not just wind. Foundations get deeper and wider too, because crane loads, especially the impact loading that happens when a crane suddenly stops or starts moving a heavy load, hit the ground in a way regular roof loads never do.
In India, this design work generally follows IS 800 for general steel structural design, IS 875 for load calculations, and IS 807 for the crane-specific structural requirements. A PEB industrial shed with crane that isn't designed against these codes isn't something you want running a 15-ton load over your workforce's heads.
Read More: What is Crane Gantry System in PEB
Core PEB Factory Shed Design Requirements When A Crane Is Involved
There's a checklist most experienced PEB engineers work through once crane requirements come into the picture, and it's worth knowing even if you're not the one doing the engineering.
Crane capacity and duty cycle come first. Are you running a 5-ton crane a few times a shift, or a 20-ton crane running near continuously in a heavy fabrication unit? Duty cycle affects fatigue loading on the structure over its lifetime, and it's a completely different design case from occasional light lifting.
Crane span and bay spacing matter just as much. The crane runway needs to fit cleanly within your building's clear span, with enough clearance on either side for the crane to travel its full length without conflicting with columns or wall bracing. Get this wrong at the design stage and you end up with dead zones the crane simply can't reach.
Hook height is another one people underestimate. You need enough vertical clearance between the crane hook at its highest point and the underside of the roof structure, factoring in the crane bridge height itself, not just the load being lifted. This directly drives your overall eave height, which has its own cost implications, more steel, taller columns, more wind load to design against.
Runway beam design and rail selection need to match the actual crane manufacturer's specifications, not generic assumptions. Crane rails, whether it's a standard rail section bolted to the runway beam or an integrated design, need to align precisely with the crane wheel base, and this is exactly the kind of detail that causes expensive rework if it's finalized after the crane's already been ordered from a different vendor than the shed.
Column bracket design for the crane runway, whether it's a bracket-mounted or stepped-column system, depends on crane capacity and building height. Heavier cranes generally push toward stepped columns rather than simple brackets, since the load path to the foundation needs to be cleaner at higher capacities.
Check Out: PEB Building Design Requirements
EOT Crane Shed Design: Getting The Sequence Right
The single biggest mistake we see, and this comes up constantly with businesses that started with manual material handling and are now adding a crane, is designing the shed first and trying to fit crane requirements into it afterward. It's technically possible to retrofit an EOT crane shed design onto an existing PEB structure, but it usually means reinforcing columns, adding new foundations for crane support, and sometimes even reworking the roof bracing, all of which costs meaningfully more than building it in from the start.
Even if you're not installing the crane on day one, if there's a reasonable chance you'll need one within the next few years as operations scale, it's worth designing the shed with crane-ready provisions from the beginning. Heavier column sections and adequately sized foundations cost more upfront but far less than a full structural retrofit later.
PEB Factory Shed Cost In India, Broken Down By Driver
This is the part everyone actually wants numbers for, so here's where things realistically stand as of 2026.
Base PEB shed cost in India runs roughly ₹450 to ₹2,500 per square foot, depending heavily on structural complexity, roofing choice, and location. A basic shed without a crane, standard eave height, Galvalume roofing, sits toward the lower end of that range. Add insulation, taller eave heights, wider clear spans, or crane provisions, and the number climbs fast.
For the crane specifically, EOT crane provisions typically add ₹100 to ₹250 per square foot on top of the base shed cost, depending on crane capacity. A 5 to 10 ton crane generally adds ₹100 to ₹180 per square foot, while a 10 to 20 ton crane pushes that to ₹180 to ₹250 per square foot. This covers the heavier column sections, crane runway beams, crane rails, and the additional foundation work needed to carry that load safely.
Eave height is its own cost driver, separate from the crane itself but closely tied to it since crane hook height dictates minimum eave height. Every metre above the standard 8m eave adds roughly ₹50 to ₹100 per square foot.
Steel is the largest single cost component regardless of crane requirements, typically 35 to 45 percent of total project cost. At current steel prices around ₹55,000 to ₹65,000 per metric tonne, a standard PEB shed uses about 8 to 12 kg of steel per square foot, and crane-integrated buildings run higher than that because of the reinforced columns and runway steel.
To put actual rupee figures on it: a 10,000 square foot PEB shed without a crane typically runs somewhere in the ₹1.2 to ₹1.8 crore range depending on specifications. Add a mid-capacity EOT crane provision and you're looking at another ₹10 to ₹25 lakh on top of that, purely from the structural upgrades needed to carry the crane loads, before you've even priced the crane itself as equipment.
PEB Warehouse With EOT Crane vs. Factory Shed: Is It Different?
Worth clarifying, since the terms get used loosely. A PEB warehouse with EOT crane and a factory shed with the same crane specification are structurally very similar, the engineering principles don't change much. The real differences tend to come from usage patterns rather than the building type itself. A warehouse crane often runs lighter, more frequent lifting cycles for material handling and storage, while a factory shed crane, especially in fabrication or heavy manufacturing, tends to run heavier loads with more variable duty cycles tied to the production process. That difference affects fatigue design more than it affects the basic structural approach.
Practical Tips Before You Finalize Your PEB Building Design Requirements
Get your crane specifications locked before finalizing structural drawings, not after. Capacity, span, duty cycle, hook height, all of it needs to go to your PEB engineer before the frame design is finalized, not as a change order once fabrication has already started.
If there's any realistic chance you'll add a crane in the next three to five years, say so at the design stage even if you're not installing one immediately. The incremental cost of crane-ready columns and foundations now is far lower than a full retrofit later.
Confirm which codes your PEB vendor is designing against. IS 800, IS 875, and IS 807 should all come up in that conversation. If a vendor can't speak to these directly, that's worth treating as a red flag.
Get a written cost breakdown, not just a single per-square-foot number. Steel, crane provisions, eave height premium, roofing, foundation work should all be itemized separately so you can actually see where the money's going and negotiate individual line items if needed.
Factor in regional cost variation. Tier-1 industrial hubs like Ahmedabad, Surat, and Vadodara tend to sit at the lower end of pricing, while remote or coastal locations can run 5 to 25 percent higher due to transport and site conditions.
Frequently Asked Questions
How much does an EOT crane provision add to PEB factory shed cost?
Generally ₹100 to ₹250 per square foot depending on crane capacity, with a 5 to 10 ton crane at the lower end and a 10 to 20 ton crane pushing toward the higher end of that range.
Can an EOT crane be added to an existing PEB shed after construction?
Yes, but it usually costs more than designing it in from the start, since it often means reinforcing columns, adding new crane support foundations, and reworking bracing that wasn't originally sized for crane loads.
Which Indian codes govern PEB shed design with EOT cranes?
IS 800 covers general structural steel design, IS 875 covers load calculations including wind and dynamic loads, and IS 807 covers the specific structural requirements for crane-supporting structures.
Recent Post


Copyright ©2025 All Rights Reserved by nashtechpeb.com