
- By Nashtech PEB Team
- Aug 05, 2026
- 0 Views
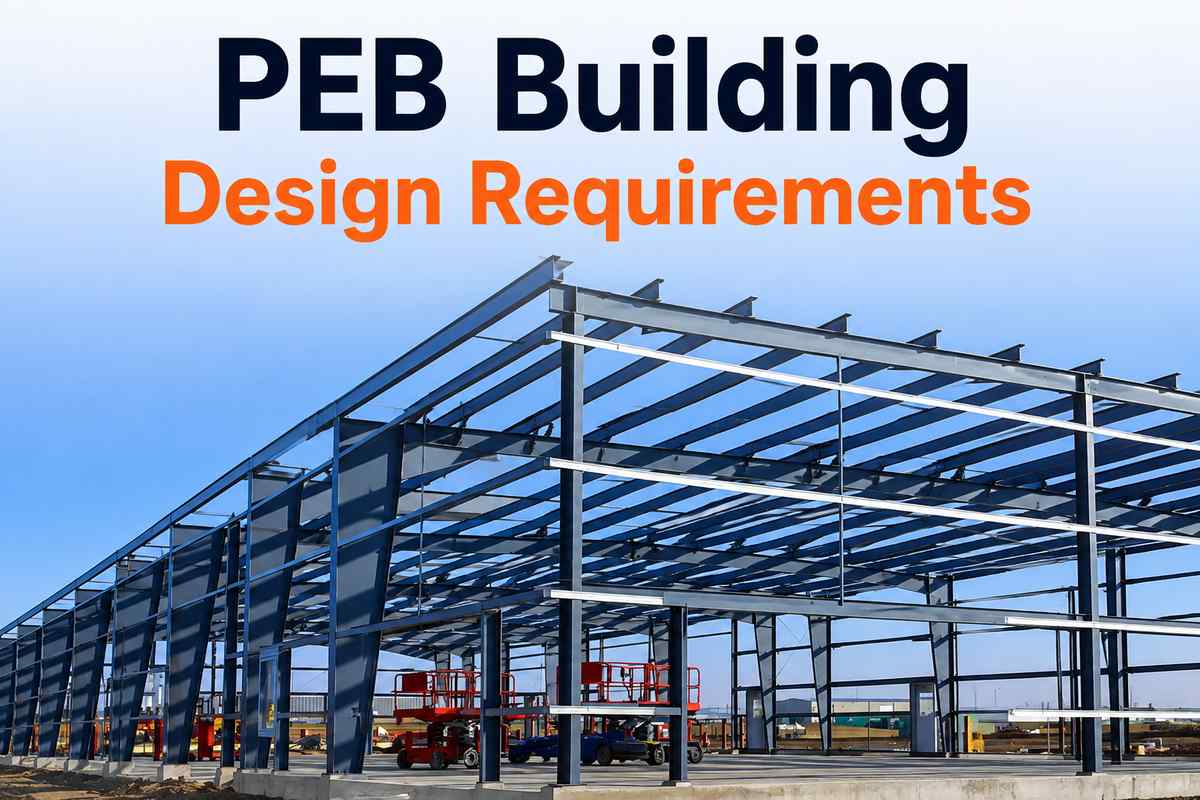
PEB Building Design Requirements: What Information Does a Manufacturer Need?
Getting a quote for a steel building sounds simple until the manufacturer starts asking questions nobody thought to prepare answers for. Site coordinates, soil report, crane load, snow load in a country that barely sees snow. It can feel like a lot at first. But understanding PEB building design requirements ahead of time makes the whole process faster and the final quote far more accurate than a rough guess based on floor area alone.
Every steel structure gets engineered around specific conditions, the site, the intended use, the local weather. Skipping this groundwork usually leads to either an overpriced design padded with unnecessary safety margins, or worse, an underdesigned structure that struggles once it's actually in use.
Table of Contents
- What Goes Into PEB Building Design From the Start
- Information a Manufacturer Actually Needs
- Understanding Pre Engineered Building Design Fundamentals
- Core PEB Building Specifications to Finalize Early
- Key PEB Design Parameters That Shape the Structure
- Practical Steps in PEB Building Planning
- Choosing the Right PEB Manufacturer India Wide
- Walking Through the PEB Building Design Process
- Gathering PEB Building Project Requirements Before You Start
- Final Thoughts
- Frequently Asked Questions
What Goes Into PEB Building Design From the Start
Solid PEB building design begins long before any steel gets cut. Engineers need to understand the loads the structure will face, dead load from the building itself, live load from equipment and stored material, wind load specific to the region, and seismic considerations based on the zone the site falls into.
Beyond structural loads, design also covers layout, how the space gets used internally, where doors and openings go, whether cranes or overhead systems need support built into the frame, and how future expansion might get handled if the business grows. Getting these details right at the design stage avoids costly rework later.
Check Out: Smart PEB Design
Information a Manufacturer Actually Needs
Most PEB manufacturer requirements boil down to a handful of core details that shape everything else in the design. Site location comes first, since wind speed, seismic zone and rainfall patterns all vary by region and directly affect how the structure gets engineered.
Plot dimensions and orientation matter too, along with any restrictions on height due to local regulations or nearby structures. Soil report data, where available, helps determine foundation type early rather than guessing and adjusting later. Intended use of the building, storage, manufacturing, cold storage, vehicle parking, changes several design decisions including clear height, flooring specification and ventilation needs.
Understanding Pre Engineered Building Design Fundamentals
At its core, pre engineered building design relies on standardized structural shapes and connections that get customized to fit specific project requirements rather than designed entirely from scratch each time. This is part of what keeps costs down and timelines short compared to conventional construction, since the design process draws on proven engineering templates adjusted for site specific loads rather than reinventing structural logic for every single project.
That said, standardized doesn't mean generic. A competent design team still runs full calculations for each project based on the actual site conditions, adjusting bay spacing, purlin sizing and bracing patterns as needed rather than blindly applying a fixed template regardless of location.
Core PEB Building Specifications to Finalize Early
Nailing down PEB building specifications early prevents a lot of back and forth during the design phase. Key specifications typically include overall building dimensions, length, width and eave height, roof slope, bay spacing between structural frames, and the type of cladding for both roof and walls.
Flooring specification matters just as much, particularly for warehouses expecting heavy racking or vehicle movement, since floor loading requirements affect foundation design as well. Insulation needs, whether for temperature control or noise reduction, should also get flagged early since retrofitting insulation after construction is far more expensive than building it in from the start.
Key PEB Design Parameters That Shape the Structure
A handful of PEB design parameters consistently drive the engineering behind any project. These include:
- Wind speed and direction specific to the site's geographic zone
- Seismic zone classification based on regional earthquake risk
- Snow or rain load, relevant mainly in certain hill regions or heavy rainfall areas
- Live load expectations from stored goods, machinery or foot traffic
- Crane load capacity, if overhead cranes are part of the operational plan
- Clear height requirement based on racking, machinery or vehicle clearance needs
- Bay spacing, which affects both material usage and column placement inside the building
Getting these parameters confirmed accurately at the outset means the manufacturer designs a structure that actually matches real operational needs, rather than a generic shed adjusted awkwardly after the fact.
Practical Steps in PEB Building Planning
Good PEB building planning starts well before contacting a manufacturer. Business owners benefit from having a rough idea of required floor area, expected clear height, and how the space will actually be used day to day, storage racking, manufacturing lines, vehicle movement, or a combination of these.
It also helps to think ahead about future needs. A business expecting to double in size within five years should mention this during planning, since designing for possible expansion from the start is considerably cheaper than adding onto an existing structure later. Budget range should be discussed honestly too, since manufacturers can suggest design adjustments that meet functional needs within a realistic cost bracket when they understand constraints upfront.
Read More: Advantages of Pre Engineered Buildings
Choosing the Right PEB Manufacturer India Wide
Selecting a reliable PEB manufacturer India wide comes down to more than just comparing quotes. A good manufacturer asks detailed questions about site conditions and intended use rather than jumping straight to a number. They should have in-house design capability, proper fabrication facilities, and a track record of projects similar in scale to what's being planned.
Asking to see past project examples, checking whether they handle erection themselves or subcontract it out, and confirming their approach to quality control during fabrication all help narrow down which manufacturer is actually equipped to handle a specific project well.
Walking Through the PEB Building Design Process
The typical PEB building design process moves through several stages once initial requirements are shared. First comes a preliminary design based on stated requirements, giving a rough structural layout and estimated tonnage. This gets refined once site specific data, soil report, exact coordinates, confirmed loads, becomes available.
Detailed engineering follows, where structural calculations get finalized, connection details worked out, and drawings prepared for fabrication. Once approved, fabrication begins at the factory, followed by transportation and on site erection. Throughout this process, clear communication between the client and manufacturer prevents small misunderstandings from turning into costly design changes midway through fabrication.
Gathering PEB Building Project Requirements Before You Start
Pulling together PEB building project requirements ahead of the first meeting saves significant time. A useful starting checklist includes site location and available soil report data, intended use of the building, required floor area and clear height, any crane or overhead equipment needs, budget range, and expected timeline for completion.
Having this information ready means the manufacturer can provide a far more accurate initial quote, rather than a rough estimate that shifts significantly once actual site conditions get factored in later. It also speeds up the entire design process since fewer follow up questions need answering after the fact.
Final Thoughts
Getting a PEB project started on the right foot really comes down to preparation. Understanding what information a manufacturer actually needs, site details, intended use, structural loads, and future plans, turns a vague conversation into a focused design process that produces an accurate quote and a structure genuinely suited to the job it needs to do. Skipping this groundwork tends to cost more time and money later than the effort it takes to gather these details upfront.
Frequently Asked Questions
1. What is the most important piece of information a PEB manufacturer needs first?
Site location typically comes first, since wind speed, seismic zone and soil conditions specific to that region shape nearly every other design decision that follows.
2. Can a PEB design be changed after initial fabrication has started?
Changes become significantly more expensive and time consuming once fabrication begins, which is why confirming requirements thoroughly during the design phase matters so much before any steel gets cut.
3. Do smaller PEB projects need the same level of design detail as larger ones?
Yes, generally. Even a small shed benefits from proper load calculations and site specific design, since skipping this step can lead to structural issues regardless of the building's overall size.
Recent Post
Copyright ©2025 All Rights Reserved by nashtechpeb.com