
- By Nashtech PEB Team
- Aug 21, 2026
- 0 Views
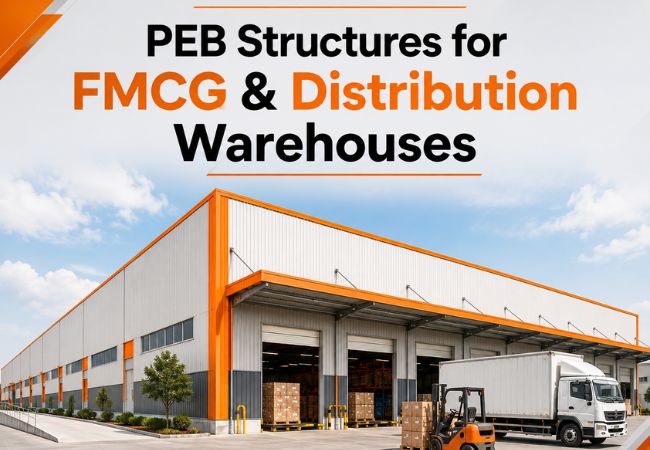
PEB Structures for FMCG and Distribution Warehouses
The FMCG industry runs on speed. Products such as packaged food, beverages, personal care items and household goods need to move quickly from manufacturers to distributors, retailers and customers. A warehouse that causes unnecessary delays can affect the entire supply chain. For this reason, modern FMCG businesses need storage buildings that offer organized space, smooth vehicle movement, efficient material handling and enough flexibility to handle changing inventory requirements.
This is where PEB structures for FMCG warehouses offer a practical solution. Pre-engineered buildings can provide large clear-span areas, suitable storage heights and flexible layouts for receiving, storage, picking, packing and dispatch. They can also be designed with insulation, ventilation, loading bays and other features required by specific FMCG operations. For businesses planning a new facility or expanding an existing network, a PEB FMCG warehouse can provide a strong balance between construction speed, functionality and future scalability.
Table of Contents
- FMCG & Distribution Warehouse Requirements at a Glance
- Why PEB Structures Suit FMCG Warehouses
- Designing a PEB FMCG Warehouse
- Storage Height and Clear Span
- Loading and Unloading Areas
- Temperature and Insulation Requirements
- PEB Distribution Warehouse Design
- PEB Logistics Warehouse for FMCG Operations
- Warehouse Construction for FMCG: Key Site Requirements
- Flooring Requirements
- Fire Safety and Warehouse Protection
- Cost of PEB Warehouse Construction in India
- Distribution Centre Construction India: Important Considerations
- Benefits of PEB Structures for FMCG
- Conclusion
- FAQs
FMCG & Distribution Warehouse Requirements at a Glance
|
Requirement |
PEB Solution |
|
Large inventory |
Wide-span storage areas |
|
Fast loading/unloading |
Multiple large access doors |
|
Racking systems |
Suitable clear heights |
|
Forklift movement |
Open internal layouts |
|
Temperature-sensitive products |
Insulated building options |
|
Distribution operations |
Dedicated loading and dispatch zones |
|
Future growth |
Expandable structural design |
|
Logistics movement |
Truck-friendly site planning |
Why PEB Structures Suit FMCG Warehouses
An FMCG warehouse is more than a storage building. Goods may arrive in large batches, remain in storage for different periods and then leave through multiple dispatch routes. The building therefore needs to support a continuous flow of people, products and vehicles.
A PEB warehouse for distribution can be designed around this workflow, providing:
- Large unobstructed floor areas
- High storage clearance
- Flexible racking layouts
- Wide loading openings
- Dedicated dispatch areas
- Faster construction
- Future expansion options
This makes PEB particularly useful for businesses that are constantly adding products, distribution routes or storage capacity.
Designing a PEB FMCG Warehouse
A successful FMCG warehouse construction project starts with the operational plan rather than the building dimensions alone.
The design should consider:
- Number of SKUs
- Storage volume
- Racking system
- Forklift movement
- Loading and unloading
- Picking and packing areas
- Dispatch requirements
- Staff movement
- Future expansion
For example, a warehouse relying heavily on pallet racking will have different height and floor requirements from a facility where products are primarily stored and picked manually.
Storage Height and Clear Span
FMCG businesses want to use every available square metre efficiently. Building vertically can increase storage capacity without requiring a much larger plot.
A PEB structure can be designed with suitable clear height for:
- Pallet racks
- Selective racking
- Drive-in racks
- Mezzanine systems
- Automated storage equipment
Large clear spans also reduce unnecessary internal columns, giving forklifts and handling equipment more freedom to move.
Loading and Unloading Areas
A distribution warehouse can lose valuable time if trucks cannot load or unload efficiently. The building layout should therefore include adequate space around loading areas.
|
Area |
Planning Requirement |
|
Receiving |
Easy truck access |
|
Loading docks |
Safe product transfer |
|
Dispatch |
Fast order movement |
|
Parking |
Suitable vehicle space |
|
Turning area |
Adequate truck radius |
|
Internal movement |
Clear forklift routes |
These requirements should be considered during the initial design instead of trying to add them after construction.
Temperature and Insulation Requirements
Not every FMCG warehouse needs temperature control, but products such as food, beverages, chocolates and certain consumer goods may require protection from excessive heat.
Depending on the product, a FMCG storage warehouse India project may incorporate:
- Insulated roof panels
- Insulated wall panels
- Reflective roofing
- Ventilation
- Controlled storage zones
For cold-chain products, specialized refrigeration and insulated rooms may be required in addition to the main PEB structure.
Check Out: Cold Storage Warehouses Using PEB
PEB Distribution Warehouse Design
A PEB distribution warehouse needs to prioritize speed of movement. The building should allow products to travel efficiently from receiving to storage, picking and dispatch.
A typical layout may include:
Receiving Zone
Incoming products are unloaded and checked.
Storage Zone
Products are organized according to SKU, turnover and storage requirements.
Picking Area
Orders are prepared for individual retailers, distributors or customers.
Packing Area
Products are packed and consolidated before dispatch.
Dispatch Zone
Completed orders are moved toward loading bays.
A well-planned layout can reduce unnecessary movement and improve warehouse productivity.
PEB Logistics Warehouse for FMCG Operations
A PEB logistics warehouse can support both storage and distribution functions. This is useful for companies that operate regional distribution centres and need to move goods across several cities.
The structure can accommodate:
- Large truck docks
- Multiple loading bays
- High storage areas
- Sorting zones
- Packing areas
- Office spaces
- Mezzanine floors
The building can also be designed with future expansion in mind as distribution volumes increase.
Warehouse Construction for FMCG: Key Site Requirements
Before starting warehouse construction for FMCG, businesses should evaluate the site carefully.
Important considerations include:
- Road connectivity
- Truck access
- Plot dimensions
- Soil conditions
- Drainage
- Electricity
- Water supply
- Parking
- Future expansion
A warehouse may have an excellent building design but still perform poorly if trucks cannot enter and exit efficiently.
Also Read: Warehouse Construction Using PEB
Flooring Requirements
FMCG warehouses often use forklifts and pallet handling equipment throughout the day. The floor therefore needs to be designed according to the expected operational loads.
Consider:
- Forklift loads
- Rack loads
- Pallet loads
- Vehicle movement
- Floor flatness
- Joint design
The floor specification should be coordinated with the storage and handling system rather than selected independently.
Fire Safety and Warehouse Protection
FMCG warehouses can contain packaging materials, cartons, plastics and other combustible products. Fire safety should therefore be considered from the beginning of the project.
Depending on the facility, systems may include:
- Fire alarms
- Smoke detection
- Sprinklers
- Hydrants
- Fire extinguishers
- Emergency exits
- Fire access routes
The final fire protection system should be designed according to the building's use and applicable local requirements.
Cost of PEB Warehouse Construction in India
The PEB warehouse cost India depends on the specifications of the individual project. A simple storage warehouse will not have the same cost as a large distribution centre with insulation, loading docks, mezzanine floors and specialized handling systems.
|
Cost Factor |
Effect on Cost |
|
Building size |
Determines overall material requirement |
|
Height |
Influences structural design |
|
Clear span |
Affects steel requirements |
|
Roofing |
Depends on selected specification |
|
Insulation |
Adds to building cost |
|
Flooring |
Depends on storage loads |
|
Doors and docks |
Affects access infrastructure |
|
Mezzanine |
Adds structural and floor costs |
|
Foundation |
Depends on soil conditions |
|
Location |
Influences transportation |
|
Erection |
Depends on building complexity |
For an accurate quotation, the manufacturer needs the building dimensions and operational requirements rather than only the total area.
Distribution Centre Construction India: Important Considerations
The demand for organized warehousing continues to increase as businesses expand their distribution networks. For distribution centre construction India projects, location can be just as important as the building itself.
A good site should provide:
- Access to major roads
- Convenient truck movement
- Proximity to key markets
- Reliable utilities
- Adequate land for expansion
PEB construction can then provide the structural flexibility needed to create a distribution centre around the company's logistics model.
Benefits of PEB Structures for FMCG
For FMCG businesses, the main advantage is operational flexibility.
A well-designed PEB can provide:
- Faster construction
- Large storage areas
- Flexible layouts
- High clear heights
- Efficient material movement
- Insulation options
- Easier expansion
- Durable steel construction
These features make PEB suitable for both regional warehouses and larger distribution facilities.
Conclusion
FMCG warehouses need to keep products moving, not simply keep them under a roof. Storage capacity, racking, loading docks, vehicle movement, temperature requirements and dispatch operations all need to work together. PEB structures for FMCG warehouses provide the flexibility to design these elements around the actual requirements of the business.
Whether the project is a PEB FMCG warehouse, a regional PEB distribution warehouse or a larger logistics facility, careful planning should come before construction. Building dimensions, storage systems, flooring, insulation, fire protection and future expansion should all be considered at the design stage.
For businesses planning FMCG warehouse construction, PEB offers a practical combination of speed, structural efficiency and flexibility. And when the building is designed properly from the start, it can continue adapting as inventory volumes, distribution routes and business requirements change.
FAQs
Are PEB structures suitable for FMCG warehouses?
Yes. PEB structures can provide large clear-span areas, high storage heights, flexible layouts and suitable spaces for loading and distribution operations.
What affects PEB warehouse cost in India?
Building size, height, steel design, roofing, insulation, flooring, foundation, loading docks, location and erection requirements all affect the final cost.
Can a PEB FMCG warehouse accommodate racking?
Yes. The structure and floor can be designed around the planned racking system, storage height and material-handling equipment.
Can PEB warehouses be expanded later?
Yes. Future expansion can be considered during the initial design, allowing additional bays or storage areas to be added as the business grows.
Recent Post

Copyright ©2025 All Rights Reserved by nashtechpeb.com