
- By Nashtech PEB Team
- Sep 12, 2026
- 0 Views
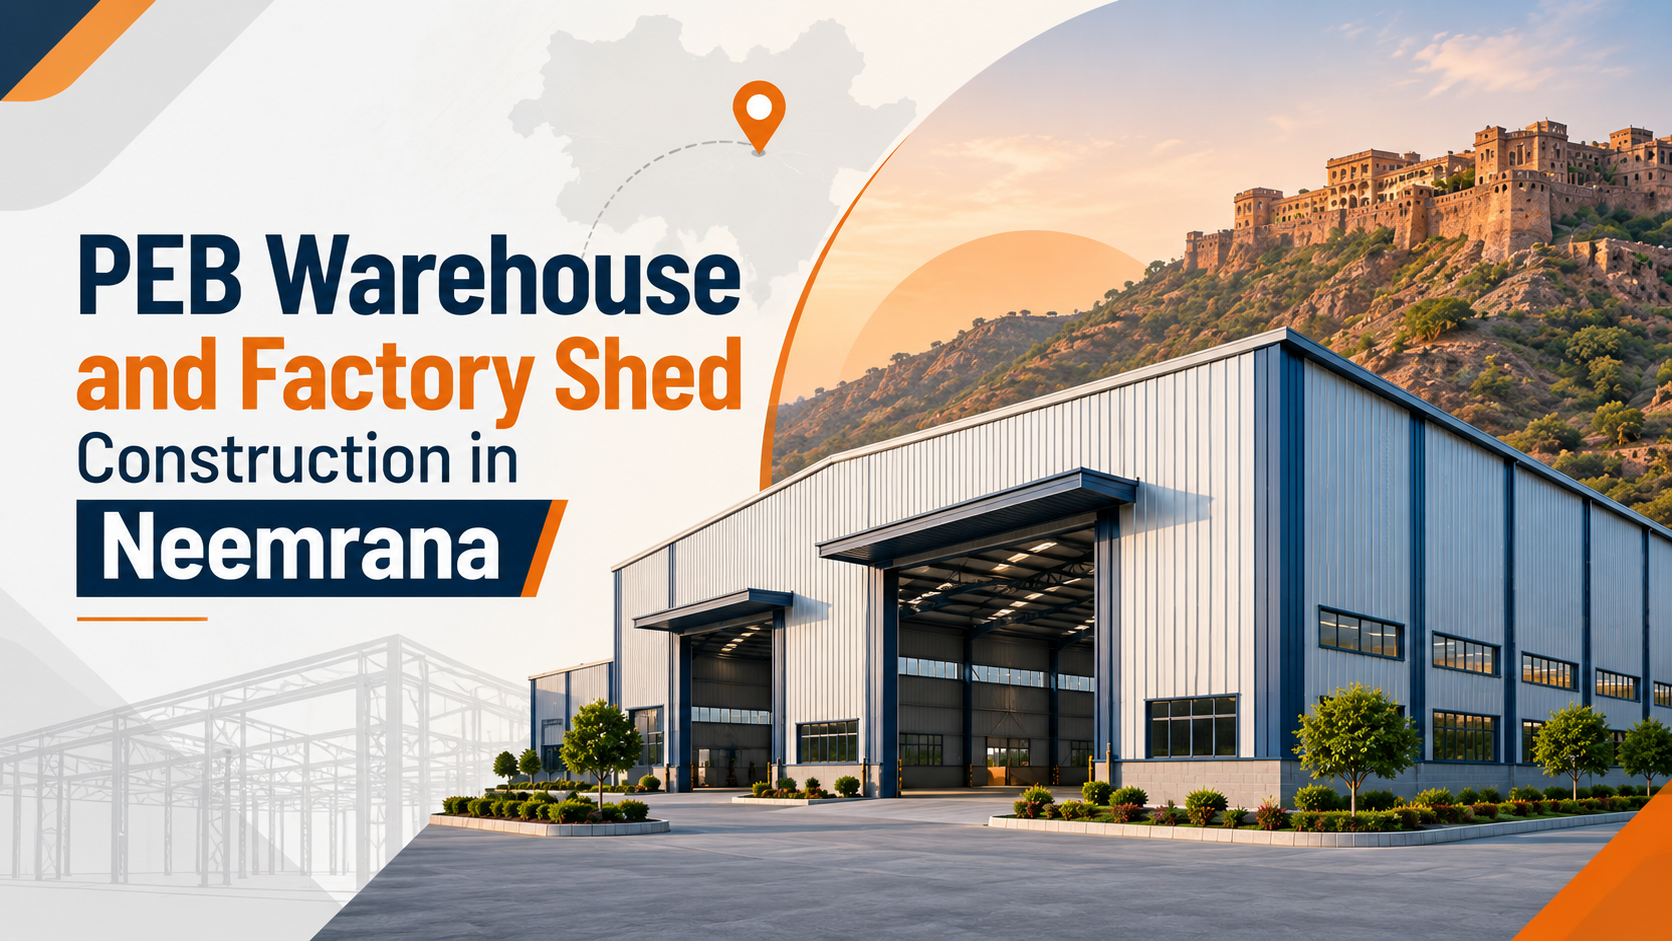
PEB Warehouse and Factory Shed Construction in Neemrana
Neemrana has become an important industrial location in the Delhi-Mumbai industrial corridor, with manufacturing, automobile, engineering, warehousing and logistics businesses operating around the region. As industrial activity grows, companies need buildings that can provide sufficient working space without making the construction process unnecessarily complicated.
This is where pre-engineered steel buildings can be useful. A PEB warehouse or factory shed can be designed around the actual requirements of the business, including building height, clear span, machinery, storage racks, loading areas and future expansion.
For businesses planning a new facility, finding the right PEB manufacturer in Neemrana is an important first step. The manufacturer needs to understand both structural requirements and the practical needs of an industrial site.
Table of Contents
- Why PEB Works Well for Neemrana's Industrial Projects
- What to Expect From a PEB Construction Company in Neemrana
- Planning PEB Warehouse Construction Neemrana
- Factory Shed Construction for Neemrana Industries
- PEB Industrial Shed Neemrana: Design According to the Industry
- Choosing PEB Warehouse Manufacturers Neemrana
- PEB Shed Manufacturer in Neemrana: Compare the Complete Scope
- What Determines PEB Construction Cost in Neemrana?
- Understanding the Site Before Construction
- How the PEB Construction Process Usually Moves
- Pre Engineered Building Manufacturer Neemrana: Questions to Ask
- Industrial Warehouse Construction Neemrana: Build for Today and Tomorrow
- Final Thoughts
- FAQ’s
Why PEB Works Well for Neemrana's Industrial Projects
Industrial buildings are generally designed for function first. The building needs to accommodate production, storage, vehicles, machinery and employees while leaving enough room for movement.
A PEB can be planned with:
Wide Working Areas
Steel framing can provide large open spaces that are useful for manufacturing floors, storage and material handling.
Suitable Building Heights
The height can be selected according to machinery, storage racks, cranes or ventilation requirements.
Customized Openings
Large shutters, doors, windows and ventilation openings can be incorporated into the design.
Expansion Possibilities
If the business expects to grow, additional bays or extensions can be considered during the initial engineering stage.
What to Expect From a PEB Construction Company in Neemrana
A professional PEB construction company in Neemrana should be involved in more than the fabrication of structural steel.
The project normally involves several connected stages.
|
Stage |
Main Work |
|
Requirement assessment |
Understanding building use |
|
Site review |
Checking site conditions and access |
|
Structural design |
Engineering the building |
|
Fabrication |
Manufacturing steel components |
|
Surface treatment |
Applying specified protection |
|
Transportation |
Delivering components to site |
|
Erection |
Assembling the structure |
|
Roofing and cladding |
Completing the building envelope |
|
Handover |
Final inspection and completion |
The exact scope depends on the agreement between the client and manufacturer.
Planning PEB Warehouse Construction Neemrana
For PEB warehouse construction Neemrana, the building should be designed around the movement and storage of goods.
A warehouse may require high storage racks, forklifts, loading docks and large vehicle access. These requirements can influence the building dimensions from the beginning.
Storage Height
The clear height should be adequate for the planned racking system and stacking method.
Loading and Unloading
Loading bays should be positioned so trucks can approach, reverse and leave without interfering with other warehouse activities.
Forklift Movement
Aisle widths and internal circulation should be considered according to the material-handling equipment being used.
Ventilation
Depending on the stored goods and working conditions, natural or mechanical ventilation may be required.
Future Capacity
If the company expects to increase inventory, expansion requirements should be discussed before fabrication begins.
Factory Shed Construction for Neemrana Industries
A factory has different requirements from a conventional storage building.
During PEB factory shed construction Neemrana, the structural design may need to account for machinery, cranes, production lines and heavy material movement.
Before finalizing the design, identify:
- Machinery locations
- Equipment loads
- Crane requirements
- Production areas
- Raw material storage
- Finished goods storage
- Maintenance zones
- Large access doors
A building designed around the production process can make better use of the available floor area.
PEB Industrial Shed Neemrana: Design According to the Industry
A PEB industrial shed Neemrana can be designed for a variety of applications, but there is no single structure suitable for every business.
|
Industrial Use |
Important Considerations |
|
Automobile |
Machinery, cranes and assembly areas |
|
Engineering |
Heavy equipment and material handling |
|
Manufacturing |
Production lines and workflow |
|
Warehousing |
Storage height and racks |
|
Logistics |
Loading docks and vehicle movement |
|
Packaging |
Open floor areas and ventilation |
|
General storage |
Practical span and access |
The building specification should therefore be developed after understanding the company's actual operations.
Choosing PEB Warehouse Manufacturers Neemrana
When comparing PEB warehouse manufacturers Neemrana, look beyond the initial price.
A manufacturer should ideally have experience with industrial buildings and the ability to manage engineering, fabrication and erection.
Consider these factors:
Engineering Experience
Ask whether the manufacturer has an experienced structural design team.
Fabrication Capability
The factory should have suitable equipment and quality-control processes for producing structural components accurately.
Project Experience
Previous warehouse and factory projects can give you a better idea of the manufacturer's practical capabilities.
Erection Support
Find out who will assemble the building at the site and how site supervision will be handled.
Warranty and Support
Understand what is covered after the project is handed over.
PEB Shed Manufacturer in Neemrana: Compare the Complete Scope
The lowest quotation does not necessarily represent the lowest project cost.
When selecting a PEB shed manufacturer in Neemrana, compare quotations using the same building specifications.
|
Component |
What to Verify |
|
Primary steel |
Specification and design |
|
Secondary steel |
Purlins, girts and eave struts |
|
Bracing |
Roof and wall systems |
|
Roofing |
Sheet type and thickness |
|
Wall cladding |
Material and coating |
|
Insulation |
Type and thickness |
|
Doors |
Size and quantity |
|
Ventilation |
Louvers or ventilators |
|
Transportation |
Delivery to site |
|
Erection |
Labour and equipment |
|
Warranty |
Coverage and duration |
A detailed quotation makes it easier to identify why two manufacturers may have different prices.
What Determines PEB Construction Cost in Neemrana?
The PEB construction cost in Neemrana depends on the building's specifications rather than just its floor area.
Some of the main factors include:
Building Size
The overall length and width determine the amount of structural and cladding material required.
Height and Span
A taller building or one requiring a larger clear span may require a different structural design.
Steel Requirements
Steel grade, member sizes and design loads influence material consumption.
Roofing and Cladding
Standard roofing and wall panels will have different costs from insulated or specialized systems.
Foundation
Foundation requirements depend on soil conditions and structural reactions.
Flooring
Factories and warehouses with forklifts or heavy equipment may need specialized industrial flooring.
Accessories
Skylights, gutters, doors, ventilation systems, canopies and mezzanine floors can increase the project scope.
Understanding the Site Before Construction
Neemrana industrial sites can vary in size, access and ground conditions. These factors should be reviewed before the building design is finalized.
Site Access
Large trucks carrying fabricated steel components need suitable access to the construction area.
Ground Conditions
Foundation design should be based on appropriate soil information rather than assumptions.
Drainage
The building and surrounding area should be planned to handle rainwater effectively.
Material Storage
There should be enough space to receive and organize fabricated steel components before erection.
Construction Coordination
Civil work and PEB fabrication should be planned together so that the site is ready when structural components arrive.
How the PEB Construction Process Usually Moves
One advantage of PEB construction is that several activities can be coordinated rather than waiting for all work to happen sequentially at the site.
Requirement Finalization
The client and manufacturer establish the building dimensions, use, loads and required features.
Engineering
Structural drawings and calculations are prepared based on the approved requirements.
Fabrication
Steel components are cut, welded, drilled and prepared at the manufacturing facility.
Foundation and Site Work
Civil works progress at the project site while fabrication takes place.
Delivery
Components are transported to the site according to the erection schedule.
Erection
The structural frame is assembled using appropriate lifting equipment.
Building Envelope
Roofing, wall cladding, insulation and accessories are installed.
Pre Engineered Building Manufacturer Neemrana: Questions to Ask
Before finalizing a pre engineered building manufacturer Neemrana, it is worth asking a few straightforward questions.
Have you completed similar industrial projects?
Experience with comparable buildings can be useful when dealing with specialized requirements.
Who is responsible for structural design?
Make sure responsibility for engineering and drawings is clearly established.
What does the quotation include?
Clarify whether transportation, erection, roofing, cladding and accessories are included.
What is excluded?
Civil foundations, flooring, electrical work and external development may be separate.
What is the expected project timeline?
Ask for an estimated schedule covering design, fabrication and erection.
What support is available after handover?
Warranty and maintenance arrangements should be clearly documented.
Industrial Warehouse Construction Neemrana: Build for Today and Tomorrow
For industrial warehouse construction Neemrana, it is worth thinking beyond the immediate storage requirement.
A company may start with a particular inventory level but require additional capacity after a few years. If expansion is likely, the original PEB design can take that possibility into account.
This might involve planning for:
Additional Bays
Future structural extensions can be considered during the original design.
More Loading Areas
The site layout can leave room for additional docks if logistics volumes increase.
Increased Storage
Adequate building height can allow businesses to make better use of vertical storage.
Additional Office or Mezzanine Space
Administrative areas or mezzanines can be incorporated where appropriate.
Final Thoughts
For businesses setting up factories, warehouses and industrial facilities in the region, PEB construction offers a practical way to create large, flexible steel buildings. The important part is to design the structure around the way the facility will actually operate.
Whether you are planning PEB warehouse construction Neemrana, PEB factory shed construction Neemrana or a larger PEB industrial shed Neemrana, start with the building's functional requirements. Storage, machinery, cranes, vehicle movement, ventilation and future expansion should all be considered before fabrication begins.
When comparing a PEB manufacturer in Neemrana, don't focus only on the initial price. Examine engineering capability, material specifications, fabrication quality, erection experience and the exact scope of the quotation.
The final PEB construction cost in Neemrana will depend on the project's specifications, while the construction timeline will depend on design complexity, fabrication, site readiness and coordination.
A well-planned PEB is ultimately about more than putting up a steel structure. It should create a workspace or storage facility that supports the business efficiently and remains useful as its requirements change.
FAQ’s
Is PEB suitable for factories in Neemrana?
Yes. PEB structures can be designed for manufacturing facilities requiring large working areas, machinery, industrial doors, cranes and other specialized features.
What affects PEB construction cost in Neemrana?
Building size, height, span, steel specifications, roofing, cladding, foundation, flooring, accessories, transportation and erection can all influence the final cost.
How do I select PEB warehouse manufacturers Neemrana?
Compare previous projects, engineering capabilities, fabrication quality, material specifications, erection support, quotation scope and warranty terms.
Can a PEB warehouse be expanded later?
Expansion can often be considered during the initial design. If future growth is expected, discuss additional bays or extensions with the manufacturer before fabrication.
What should a PEB shed manufacturer in Neemrana include in the quotation?
The quotation should clearly identify structural steel, roofing, wall cladding, accessories, transportation and erection, along with any items that are excluded from the scope.
Recent Post
Copyright ©2025 All Rights Reserved by nashtechpeb.com