
- By Nashtech PEB Team
- Sep 16, 2026
- 0 Views
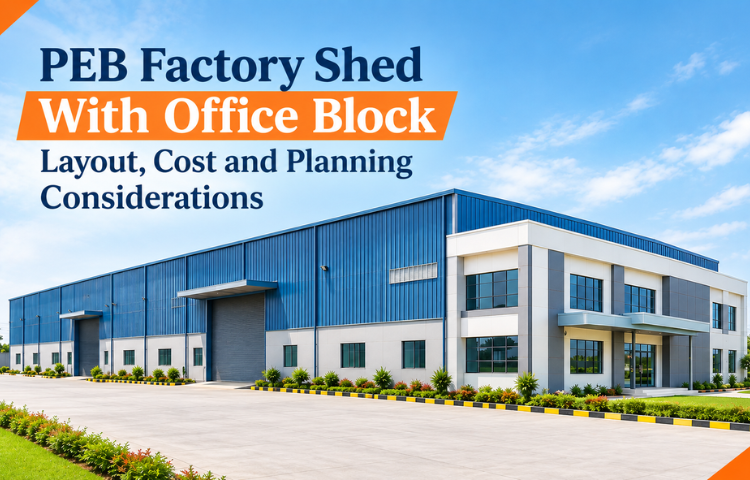
PEB Factory Shed With Office Block: Layout, Cost and Planning Considerations
A factory does not only need production space. Most industrial businesses also require a place for supervisors, accounts teams, managers, security staff, meetings and everyday administration. Building a separate office can take up additional land and create unnecessary movement between the administrative and production areas.
A PEB factory shed with office block offers another approach. The factory and office can be planned as part of the same overall building while keeping their functions properly separated. Depending on the project, the office can be positioned at ground level, attached to the factory or developed on a mezzanine.
The right arrangement depends on the available land, number of employees, production process, fire safety requirements and future expansion plans.
Table of Contents
- Why Combine a Factory and Office in One Building?
- Factory Shed With Office Layout: What Should Be Planned First?
- Can an Office Be Constructed Inside a PEB Factory?
- Ground Level Office or Mezzanine?
- Is a Mezzanine Suitable for Administrative Space?
- Separating the Office From Production
- Does the Office Area Require Separate Insulation?
- Planning PEB Factory Fire Exits
- How Are Fire Exits Planned?
- Cost Factors for a PEB Factory With Office
- Making the Office Comfortable Without Affecting Factory Operations
- Planning Electrical and Utility Services
- Common Layout Options
- Planning Mistakes Worth Avoiding
- Final Thoughts
- Frequently Asked Questions
Why Combine a Factory and Office in One Building?
Combining the two functions can make better use of the site. Employees can move between administration and production without having to travel between separate buildings.
A well-planned PEB factory shed design can include production areas, offices, meeting rooms, stores and utility spaces without compromising the main factory floor.
Better Use of Land
An office block integrated with the factory can reduce the need for a separate office structure.
Easier Supervision
Management and supervisory staff can remain close to the production floor while still having a dedicated working environment.
Simplified Site Movement
Administrative staff, visitors and production personnel can access their respective areas without unnecessary movement across the entire site.
Scope for Future Changes
PEB buildings can be planned with internal partitions and additional spaces that can be modified as business requirements change.
Factory Shed With Office Layout: What Should Be Planned First?
The layout should start with the activities that happen inside the building.
A factory shed with office layout should clearly distinguish between production, administration, storage, movement and access areas.
|
Area |
Typical Purpose |
|
Production floor |
Manufacturing and machinery |
|
Office block |
Administration and management |
|
Meeting room |
Internal and client meetings |
|
Reception |
Visitor management |
|
Staff facilities |
Restrooms and pantry |
|
Store |
Raw materials or finished goods |
|
Maintenance area |
Equipment servicing |
|
Circulation |
Movement between areas |
The exact arrangement will depend on the industry. A small engineering unit may need only a few offices, while a larger factory may require several departments and meeting spaces.
Can an Office Be Constructed Inside a PEB Factory?
Yes. An office inside PEB factory buildings is a common planning option, provided the office arrangement is properly designed for the intended occupancy and separated from production hazards where required.
The office may be located along an end wall, beside the main entrance or within a dedicated portion of the building.
The advantage is that the same overall structure can accommodate both functions. However, the office should not simply be added as an afterthought.
Its access, ventilation, lighting, electrical services, toilets, fire safety and insulation requirements should be considered during the initial design.
Ground Level Office or Mezzanine?
There are two common approaches.
Ground Level Office
A ground level office is generally easier to access and can be convenient for visitors, management and employees who need regular interaction with the factory.
It can also make access to toilets, reception and meeting rooms simpler.
Mezzanine Office
A mezzanine office in PEB factory uses vertical space instead of additional floor area on the ground.
This can be useful when the factory has sufficient clear height and the office requirement is relatively compact.
The choice should be made according to the building's operational requirements rather than simply trying to save floor space.
Is a Mezzanine Suitable for Administrative Space?
Yes, a mezzanine floor for office space can be suitable when the structure is designed to support the additional floor and its occupancy loads.
A mezzanine can work particularly well when the administrative team is small and needs to remain close to the production area.
However, several factors need to be considered before selecting this option.
Structural Loading
The supporting structure must be designed for the additional floor, partitions, furniture and occupants.
Stair Access
The office needs safe and practical access without interfering with factory operations.
Headroom
Adequate vertical clearance should be available both below and within the office area.
Fire Safety
The mezzanine layout must provide appropriate escape arrangements for its occupants.
Noise
Factory machinery can create significant noise. Office placement and acoustic treatment may therefore be important.
Read More: Mezzanine Floor Construction: Types, Design and Cost in India
Separating the Office From Production
A PEB factory office should provide a comfortable working environment even though it is located within or alongside an industrial building.
The separation does not necessarily have to mean constructing a completely independent building.
Internal walls, partitions, ceilings and doors can create a defined administrative zone.
The office location should also consider:
Noise
Offices should ideally be positioned away from particularly noisy machinery.
Dust and Fumes
Processes that generate dust, smoke or fumes may require greater separation and appropriate ventilation.
Visitor Access
If customers or vendors frequently visit the office, providing an entrance near reception can keep visitor movement away from production areas.
Security
Administrative areas may contain documents, computers and other assets that require controlled access.
Does the Office Area Require Separate Insulation?
In many cases, yes. The requirements for PEB office insulation can be different from those of the production area.
A factory may tolerate a wider temperature range than an office. Employees working at desks generally expect a more controlled and comfortable indoor environment.
The office specification may therefore include insulated walls, ceilings or partitions, along with air conditioning or other environmental controls.
|
Area |
Possible Requirement |
|
Production floor |
Basic or application-specific insulation |
|
Office |
Higher thermal comfort |
|
Meeting room |
Thermal and acoustic considerations |
|
Server/IT room |
Controlled temperature |
|
Store |
Depends on stored materials |
The insulation choice should be based on the local climate, building orientation, occupancy and intended use.
Planning PEB Factory Fire Exits
Fire safety needs to be considered from the beginning of the project rather than after the building has been constructed.
PEB factory fire exits should be planned according to the occupancy, building configuration, travel distances, number of occupants and applicable fire and building requirements.
The office and factory may have different occupancy patterns, so their escape arrangements need to be considered together.
Separate Escape Routes
Where necessary, the office should have suitable access to a safe exit without requiring people to move through hazardous production areas.
Clearly Identifiable Exits
Exit routes should be easy for occupants to identify and reach.
Unobstructed Access
Materials, machinery and stored goods should not block designated escape routes.
Emergency Planning
The building layout should support evacuation procedures appropriate to the facility.
Read More: Fire Safety Requirements for PEB
How Are Fire Exits Planned?
The fire exit requirements for PEB factory buildings depend on factors such as occupancy, floor area, building height, number of people and the applicable local regulations.
This is particularly important when an office is located on a mezzanine.
The design team should establish:
Occupant Load
The number of people using each area affects evacuation planning.
Exit Locations
Exits should be positioned so occupants have practical routes to safety.
Staircases
A mezzanine or upper level office requires properly planned stair access and escape provisions.
Fire Fighting Systems
The project may require fire extinguishers, hydrant systems, alarms, sprinklers or other systems depending on the building and applicable requirements.
Fire-safety planning should be reviewed by the appropriate qualified professionals and authorities for the specific project.
Cost Factors for a PEB Factory With Office
The cost of a combined factory and office depends on considerably more than the steel frame.
A basic production shed with a small office will have different requirements from a facility with air conditioned offices, a large mezzanine, specialized insulation and extensive electrical services.
|
Cost Element |
What Can Affect the Cost |
|
Main structure |
Size, span, height and loads |
|
Office area |
Floor area and internal configuration |
|
Mezzanine |
Steel framing, flooring and stairs |
|
Roofing |
Sheet type and insulation |
|
Wall system |
Cladding and internal partitions |
|
Insulation |
Material and thickness |
|
Doors/windows |
Size and specification |
|
Fire safety |
Required systems and equipment |
|
Electrical |
Lighting, power and office services |
|
HVAC |
Cooling and ventilation requirements |
|
Flooring |
Factory and office requirements |
|
Plumbing |
Toilets, pantry and other facilities |
This is why a reliable estimate should be prepared from drawings and specifications rather than using a single rate for the entire building.
Making the Office Comfortable Without Affecting Factory Operations
The office should be treated as a working environment, not simply an enclosed corner inside the shed.
Natural light can be introduced through suitable windows and glazing where appropriate. Acoustic separation may be useful where machinery generates continuous noise.
Air conditioning requirements should also be considered independently from the factory floor because the two spaces may have very different occupancy and ventilation needs.
For an office located above the production area, the floor system and ceiling construction can also influence noise and thermal comfort.
Planning Electrical and Utility Services
Combining factory and office functions means the building will have different utility requirements.
The production floor may need heavy electrical loads for machinery, while the office requires lighting, computers, networking, air-conditioning and general power outlets.
A good layout should provide convenient routes for:
Electrical Services
Power distribution should account for machinery and office loads separately where appropriate.
Data and Networking
IT and communication systems should be planned before walls and ceilings are completed.
Plumbing
Toilets, pantry areas and other wet services should be positioned efficiently.
HVAC
Office cooling and ventilation should be designed according to occupancy and indoor requirements.
Common Layout Options
There is no single best arrangement for every factory.
|
Layout |
Best Suited For |
|
Office at front |
Visitor-heavy businesses |
|
Office at side |
Factories needing direct production access |
|
Office at rear |
Sites where production takes priority near entrance |
|
Mezzanine office |
Limited ground-floor office requirement |
|
Separate attached block |
Larger administrative teams |
|
Two-level office |
Businesses needing more administrative space |
The final choice should take into account the site entrance, vehicle movement, production workflow and number of employees.
Planning Mistakes Worth Avoiding
Some problems can be avoided simply by discussing the office requirement before structural design begins.
Adding the Office Too Late
An office added after the main PEB design can require structural and service changes.
Ignoring Factory Noise
An office positioned directly beside high-noise machinery may become uncomfortable.
Poor Visitor Movement
Visitors should not have to cross active production areas unnecessarily.
Underestimating Storage
Office construction should not consume space that the factory needs for essential storage or movement.
Treating Fire Safety as an Afterthought
Escape routes and fire-safety provisions should be considered while the layout is being developed.
Final Thoughts
A PEB factory shed with an office block can be an efficient solution for businesses that need manufacturing and administrative space on the same site. The key is to plan both functions together rather than designing the office after the factory structure has already been finalized.
A well developed PEB factory shed design should consider production flow, office access, storage, employee movement, utilities, insulation and fire safety.
An office inside a PEB factory can work well at ground level, while a mezzanine floor for office space can be useful where vertical space is available and the administrative requirement is limited.
Most importantly, office planning should not be separated from safety planning. PEB factory fire exits and the relevant fire exit requirements for PEB factory buildings should be reviewed during the design stage by competent professionals.
With the right planning, the result can be more than a factory with a few rooms attached. It can be a practical industrial facility where production and administration work together without competing for space.
Frequently Asked Questions
1. Can the office area be expanded later if the company grows?
Yes, expansion can be considered during the initial planning stage. Leaving suitable structural and layout provisions can make it easier to add office rooms or extend the administrative area later.
2. Where is the best place to position an office in a factory shed?
The ideal location depends on visitor access, production flow and supervision requirements. Offices are commonly placed near the entrance or along one side of the factory so that administrative movement does not interfere with production.
3. What type of flooring can be used for a factory office?
The office can use flooring suited to normal commercial or administrative use, while the production floor may require a more durable industrial flooring system. The two areas do not necessarily need the same flooring specification.
4. Can windows be added to an office inside a PEB structure?
Yes. Windows and glazed openings can be incorporated into the wall system according to the architectural layout, natural light requirements and ventilation needs.
5. Is a separate entrance useful for a factory office?
A separate entrance can be useful when customers, suppliers or other visitors frequently access the administrative area. It also helps keep visitor traffic away from active manufacturing operations.
Recent Post
Copyright ©2025 All Rights Reserved by nashtechpeb.com