
- By Nashtech PEB Team
- Sep 04, 2026
- 0 Views
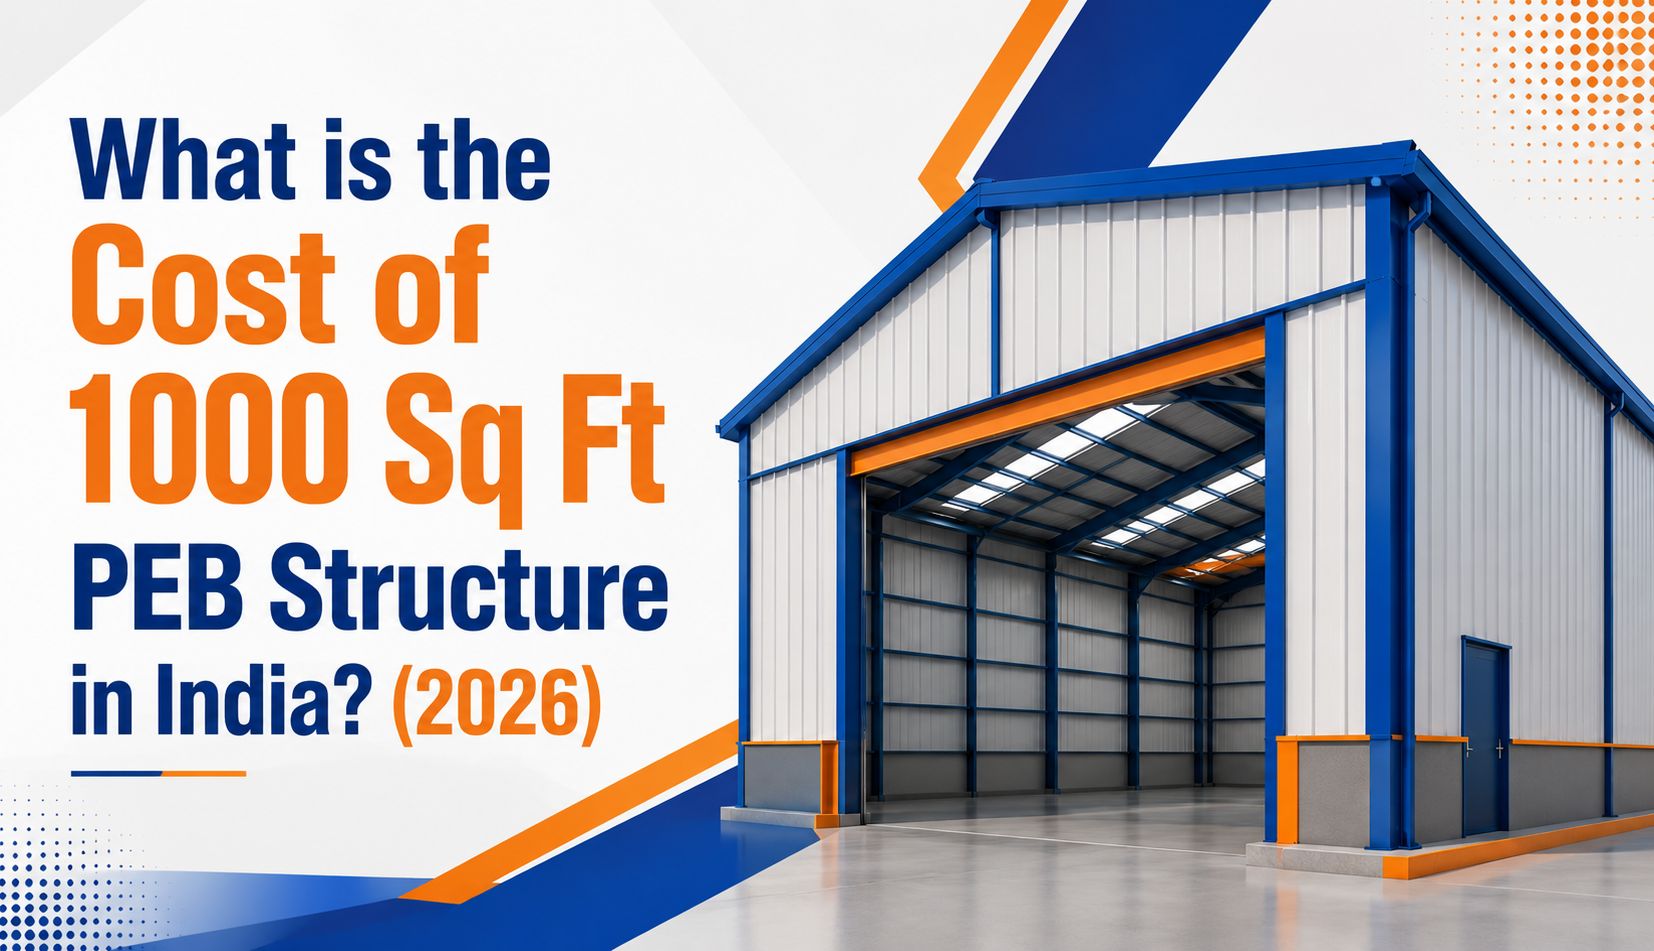
What is Cost of 1000 Sq Ft PEB Structure in India? (2026)
If you are planning a small warehouse, workshop, factory extension or storage shed, a 1,000 sq ft PEB structure can be a practical option. It gives you a covered industrial space without requiring the same type of construction process used for a conventional RCC or brick building.
But there is no single rate that applies to every 1,000 sq ft structure. The final price depends on the building height, span, steel specification, roofing, wall cladding, foundation, flooring, location and additional requirements.
So, what is the cost of 1000 sq ft? In 2026, the best way to answer this is to understand what is included in the quoted price rather than relying only on a per-square-foot figure.
Table of Contents
- What Is the Cost of 1000 Sq Ft?
- Understanding the 1000 Sq Ft PEB Shed Cost
- What Goes Into a 1000 Sq Ft PEB Building Cost?
- PEB Structure Cost Per Sq Ft India: Is It Reliable?
- PEB Shed Cost Per Sq Ft India: What Should You Check?
- PEB Construction Cost India 2026: What Has Changed?
- Pre Engineered Building Cost Per Sq Ft: Why Rates Differ
- 1000 Sq Ft Industrial Shed Cost: What You Need to Budget For
- 1000 Sq Ft Warehouse Construction Cost
- Does Building Height Affect the Price?
- Does Location Change the Cost?
- How to Get an Accurate PEB Cost Estimate
- How to Compare Two PEB Quotations
- How to Reduce the Cost of a 1000 Sq Ft PEB
- PEB Building Cost India 2026: Final Takeaway
- FAQs
What Is the Cost of 1000 Sq Ft?
The 1000 sq ft PEB structure cost in India can vary considerably depending on the specifications of the building.
A simple storage shed with standard roofing and wall cladding will naturally cost less than a structure designed for heavy machinery, cranes, insulation or specialized storage.
For an initial budget, you can look at the PEB structure cost per sq ft India, but the final project price should be based on a detailed design and quotation.
|
Requirement |
Effect on Cost |
|
Building area |
Determines overall material quantity |
|
Height |
Higher structures may require more steel |
|
Clear span |
Influences frame design |
|
Roofing |
Depends on sheet specification |
|
Wall cladding |
Varies by material and thickness |
|
Foundation |
Depends on soil and structural loads |
|
Flooring |
Depends on usage and loading |
|
Doors |
Size and number affect cost |
|
Insulation |
Adds to building specification |
|
Erection |
Depends on project complexity |
Understanding the 1000 Sq Ft PEB Shed Cost
The 1000 sq ft PEB shed cost should not be judged simply by multiplying the area by the lowest rate you find online.
Suppose one quotation includes only the steel frame and roofing, while another includes wall cladding, transportation and erection. The second quotation will naturally appear more expensive even though it may actually offer better value.
Before comparing prices, check whether the quotation includes:
Structural Steel
This includes the primary and secondary framing required for the building.
Roofing and Wall Cladding
Check the material thickness, profile, coating and whether insulation is included.
Fabrication
Confirm whether cutting, welding, drilling and surface treatment are included.
Transportation
Ask whether freight to the project site is part of the quoted amount.
Erection
Check whether site labour, lifting equipment and supervision are included.
Also Read: How Much Does 5000 Sq Ft Industrial Shed Cost
What Goes Into a 1000 Sq Ft PEB Building Cost?
The 1000 sq ft PEB building cost is usually made up of several different expenses.
|
Cost Area |
Typical Work Included |
|
Engineering |
Design, drawings and calculations |
|
Steel structure |
Columns, rafters, purlins and bracing |
|
Roofing |
Roof sheets and accessories |
|
Wall cladding |
External wall panels |
|
Fasteners |
Bolts and connection hardware |
|
Fabrication |
Factory manufacturing |
|
Transportation |
Delivery to the site |
|
Erection |
Assembly at site |
|
Civil work |
Foundation and flooring, if included |
|
Accessories |
Doors, ventilators, gutters etc. |
This breakdown is useful because it shows why two apparently similar projects can have different prices.
PEB Structure Cost Per Sq Ft India: Is It Reliable?
The PEB structure cost per sq ft India is useful for creating an early stage budget, but it should not be treated as a final price.
The rate can change depending on the size of the structure. A very small building may not always receive the same per-square-foot economics as a much larger industrial project because engineering, transportation and mobilization costs are spread over a smaller area.
The design also matters. A 1,000 sq ft building with a simple rectangular footprint may have a very different steel requirement from one with unusual geometry or additional loading requirements.
PEB Shed Cost Per Sq Ft India: What Should You Check?
When a manufacturer gives you a PEB shed cost per sq ft India, ask what that number actually represents.
|
Check |
Why It Matters |
|
Steel frame included? |
Confirms structural scope |
|
Roofing included? |
Avoids hidden costs |
|
Wall cladding included? |
Important for enclosed sheds |
|
Erection included? |
Site cost can be significant |
|
Transportation included? |
Depends on location |
|
Foundation included? |
Often quoted separately |
|
Flooring included? |
Depends on usage |
|
GST included? |
Helps compare quotations accurately |
|
Accessories included? |
Doors and ventilation add cost |
This simple check can prevent confusion when comparing manufacturers.
PEB Construction Cost India 2026: What Has Changed?
The PEB construction cost India 2026 depends on current steel prices, fabrication costs, transportation, labour and the specifications selected for the project.
However, material prices are only one part of the calculation.
A manufacturer also needs to account for:
- Engineering
- Factory fabrication
- Quality control
- Protective coatings
- Transportation
- Erection
- Accessories
For this reason, an online rate should be considered an indicative figure rather than a guaranteed 2026 project price.
Pre Engineered Building Cost Per Sq Ft: Why Rates Differ
The pre engineered building cost per sq ft can vary from one project to another even when the total area is identical.
For example, consider two 1,000 sq ft buildings:
|
Feature |
Building A |
Building B |
|
Use |
Basic storage |
Manufacturing |
|
Height |
Standard |
Higher |
|
Crane |
No |
Required |
|
Insulation |
No |
Yes |
|
Flooring |
Standard |
Heavy duty |
|
Doors |
Standard |
Large industrial |
|
Design complexity |
Simple |
Higher |
Both buildings have the same floor area, but their construction requirements are clearly different.
1000 Sq Ft Industrial Shed Cost: What You Need to Budget For
The 1000 sq ft industrial shed cost should be calculated as a complete project rather than only a steel building package.
Depending on the project, you may need to budget separately for:
Foundation
The foundation is influenced by soil conditions and structural reactions. A soil investigation can help establish the appropriate foundation design.
Flooring
A light storage shed may need a different floor specification from a workshop containing machinery or forklifts.
Electrical Work
Lighting, power distribution and machinery connections are usually separate from the basic PEB structure.
Drainage
Rainwater and wastewater drainage should be considered according to the site and building use.
Doors and Ventilation
Industrial shutters, louvers and roof ventilators can add to the final project cost.
1000 Sq Ft Warehouse Construction Cost
The 1000 sq ft warehouse construction cost depends on how the space will be used.
A basic storage warehouse may only require the structural building, floor and doors. A more organized warehouse may need racking, loading areas, insulation, electrical systems and additional safety provisions.
Before asking for a quotation, establish:
- What products will be stored?
- How high will materials be stacked?
- Will forklifts be used?
- Are racks required?
- How many trucks will enter?
- Is insulation necessary?
- Is future expansion expected?
These answers give the manufacturer a much better basis for designing the structure.
Check Out: PEB Warehouse Cost Per Square Foot in India
Does Building Height Affect the Price?
Yes. A 1,000 sq ft building with a low clear height and one designed for high level storage will not necessarily have the same structural cost.
Greater height may affect:
- Steel quantity
- Wall cladding area
- Doors
- Ventilation
- Erection requirements
If the building is intended for a warehouse, determine the required storage height before finalizing the structure.
Does Location Change the Cost?
The project location can also affect the final price.
Transportation distance, site accessibility, local labour, soil conditions and erection logistics all play a role.
For example, a site that is difficult for trucks to access may require additional planning during material delivery and erection.
This is another reason why a manufacturer should prepare the final quotation after reviewing the actual project location.
How to Get an Accurate PEB Cost Estimate
If you want a useful quotation for a 1,000 sq ft structure, provide the manufacturer with as much information as possible.
Share the Building Dimensions
Give the required length, width and clear height.
Explain the Usage
Mention whether the structure will be used as a warehouse, factory, workshop, garage or storage shed.
Mention Equipment
Inform the manufacturer about cranes, machinery, racks or other heavy equipment.
Specify Roofing Requirements
State whether standard or insulated roofing is required.
Mention Future Expansion
If you expect to increase the building size later, discuss it before the design is finalized.
Give the Exact Location
The site location helps the manufacturer assess transportation and project specific conditions.
How to Compare Two PEB Quotations
Never choose a manufacturer simply because the first number looks lower.
|
Comparison Point |
Quotation A |
Quotation B |
|
Steel specification |
Check |
Check |
|
Roofing thickness |
Check |
Check |
|
Wall cladding |
Check |
Check |
|
Insulation |
Check |
Check |
|
Transportation |
Check |
Check |
|
Erection |
Check |
Check |
|
Foundation |
Check |
Check |
|
Accessories |
Check |
Check |
|
Warranty |
Check |
Check |
|
Taxes |
Check |
Check |
A quotation with a slightly higher price may provide a considerably more complete scope.
How to Reduce the Cost of a 1000 Sq Ft PEB
Cost optimization does not necessarily mean choosing thinner materials or reducing important structural requirements.
A better approach is to avoid unnecessary complexity.
Keep the Layout Practical
A simple rectangular building can make fabrication and erection more straightforward.
Finalize Requirements Early
Design changes after fabrication begins can lead to additional costs and delays.
Select Specifications Carefully
Use insulation, skylights, mezzanines and other features only when they serve a genuine operational purpose.
Compare Complete Quotations
Ask different manufacturers to quote against the same dimensions and specifications.
Plan Expansion Properly
If additional space will be needed later, discuss the possibility during the initial engineering stage.
PEB Building Cost India 2026: Final Takeaway
The PEB building cost India 2026 for a 1,000 sq ft structure cannot be represented accurately by one fixed number. The final investment depends on the building's dimensions, steel design, roofing, cladding, foundation, flooring, location and additional requirements.
If you are looking specifically at the 1000 sq ft PEB structure cost in India, begin by deciding exactly what the building needs to do. A storage shed, workshop and manufacturing unit may all occupy 1,000 sq ft but require completely different structures.
The most reliable approach is to get a detailed quotation that clearly separates the PEB package from civil, electrical and other site work. Compare the specifications along with the price, and make sure you understand what is included before placing an order.
For a well planned project, the goal should not simply be the lowest PEB shed cost per sq ft India. It should be a structure that provides the required space, strength, durability and functionality without paying for features you don't actually need.
FAQs
What is the cost of 1000 sq ft?
The cost depends on the structure's specifications, including height, span, steel, roofing, cladding, foundation, flooring, location and accessories. A detailed quotation is needed for an accurate figure.
What is the 1000 sq ft PEB shed cost?
It varies according to whether the shed is a basic storage structure or includes features such as insulation, heavy duty flooring, large doors, cranes or other industrial requirements.
Is the foundation included in PEB cost?
Not always. Some manufacturers quote the steel building package separately from civil foundations and flooring, so the scope should be confirmed before comparing prices.
What affects PEB construction cost in India in 2026?
Steel specifications, building dimensions, roofing, cladding, foundation, flooring, transportation, fabrication, erection and project specific accessories can all influence the final cost.
Is a 1000 sq ft PEB suitable for a warehouse?
Yes. A 1,000 sq ft PEB can be used for storage or warehouse purposes when the structure, floor, doors, height and internal layout are designed around the intended storage requirements.
Recent Post

Copyright ©2025 All Rights Reserved by nashtechpeb.com