
- By Nashtech PEB Team
- Oct 24, 2026
- 0 Views
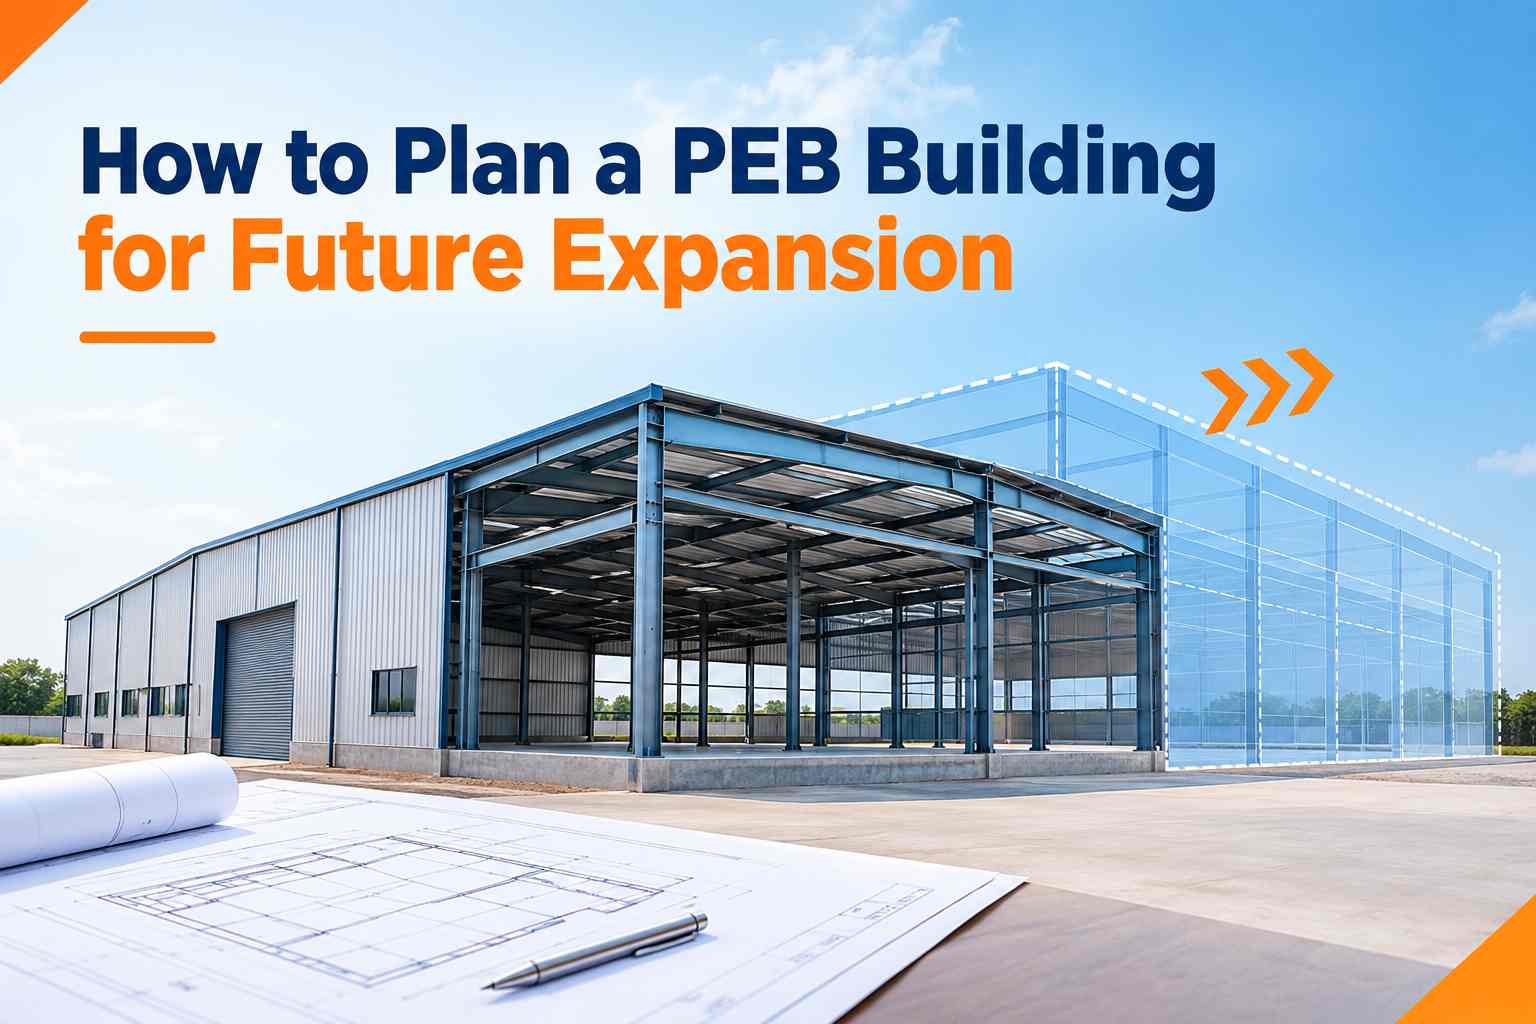
How to Plan a PEB Building for Future Expansion
Businesses rarely stay the same size. A warehouse that holds a few hundred products today may need double the space in three years and a factory with two production lines may soon need four. Building only for today’s needs is one of the most common and costly mistakes owners make.
A Pre-Engineered Building (PEB) is a practical choice for growing businesses, but its flexibility depends on decisions made before construction begins. Here’s how to plan a PEB building for future expansion without overspending.
Table of Contents
- 1. Understand Your Current and Future Space Requirements
- 2. Choose the Right Plot and Keep Expansion Space Free
- 3. Design the PEB Structure With Extensions in Mind
- 4. Plan Foundation and Structural Capacity Carefully
- 5. Keep Utilities and Services Ready for Growth
- 6. Choose a Flexible Internal Layout
- 7. Set a Realistic Budget for Future Expansion
- 8. Work With an Experienced PEB Manufacturer
- Conclusion
- Frequently Asked Questions About PEB Building Expansion
1. Understand Your Current and Future Space Requirements
Start by looking five to ten years ahead. Where is growth most likely? A manufacturer may add machinery, a logistics business may need more storage and loading areas and almost every unit eventually needs more office space, staff facilities, or parking.
Write down what you need now and what you expect to need later. You don’t have to build it all at once, but a clear growth plan helps your architect and engineer design a structure that can handle change. A well-planned PEB industrial building should serve today’s operations while leaving room for tomorrow’s.
2. Choose the Right Plot and Keep Expansion Space Free
Even a great design is hard to extend if the land around it is boxed in. When choosing an industrial plot, look at its total area, access roads, neighbouring properties, drainage and local development rules. If you can, leave one side of the plot open for future construction.
A warehouse might use half the land now. Additionally, keep the other half for a second storage block Good site planning also keeps vehicle movement. Additionally, emergency access is distinct when the new work begins. Before finalising the layout, check building regulations, setbacks, fire safety norms and land-use permissions. There's no point planning to expand onto land you can't build on.
3. Design the PEB Structure With Extensions in Mind
One of the best things about a PEB building is that its structural layout can be tailored to your needs. But expansion has to be considered during the initial engineering stage, not after the shed is standing.
Talk to your PEB manufacturer and structural engineer about whether the building can be extended lengthwise, widened, or connected to another structure. A warehouse with a suitable end-wall arrangement, for example, can take extra bays later with far less trouble.
Keep in mind that adding space isn’t as simple as bolting on another section. Existing columns, foundations, connections and roof systems all need to be checked to make sure the extension is structurally safe. A future-ready design answers these questions from the start.
Read More: Warehouse Construction Using PEB
4. Plan Foundation and Structural Capacity Carefully
The foundation is one of the most important parts of any expandable building. If you expect to grow, the foundation and structure should reflect that, but don’t guess. The right design depends on soil conditions, building size, loads and the extension you have in mind, so it must come from proper calculations by a qualified structural engineer.
Your engineer should also consider wind loads, seismic requirements where they apply, roof loads and how new connections will affect the old structure. This matters even more for a PEB warehouse that may add storage bays or heavier equipment later.
Planning early reduces the risk of expensive modifications and it shows you which parts of the building may need reinforcement before you expand.
5. Keep Utilities and Services Ready for Growth
Steel is only half the story. Electrical supply, water, drainage, ventilation and fire protection the complete set of needs to support a bigger operation. A factory may add machines that draw more power. Additionally, a warehouse may need extra lighting, ventilation, or fire protection as the floor area grows. Discuss these possibilities with your service engineers early.
Sensible cable routes, accessible connection points and spare capacity was suggested by them. Also think about electrical panels, water lines. Additionally, underground services are placed. Poor placement can force costly relocation later. Getting this right is a big part of creating a future-ready industrial building.
6. Choose a Flexible Internal Layout
Your business will revise inside the building as well. Equipment moves, storage gets reorganised and new sections appear. Where possible, choose a layout that lets you rearrange things without touching the structure. Additionally, avoid putting permanent facilities where a future extension would need to go because they reduce the number of internal columns, For a PEB factory building, clear-span designs can be especially useful.
That makes it easier to arrange production lines, storage zones. Additionally, material-handling equipment Just make sure the final design still accounts for equipment loads, ventilation, safety clearances and maintenance access.
7. Set a Realistic Budget for Future Expansion
Planning for growth doesn’t mean paying for every possible need today. The goal is to spend smartly now so you avoid bigger bills later.
Prepare a budget covering initial construction, essential utilities, site development and any provisions your engineers recommend. Keep a separate estimate for the likely extension. Then compare the cost of building those provisions now against the cost of modifying a running building later. Some measures are cheap at the design stage and very hard to add afterwards.
When you ask for quotes, request that the PEB building manufacturer explain the expansion options, their costs and any limitations. A detailed quotation lets you compare designs on more than just the starting price.
8. Work With an Experienced PEB Manufacturer
The right manufacturer makes a real difference to how your building performs over the years. Look for a company that understands your industry, has handled similar projects and works smoothly with engineers and other professionals.
Ask about design flexibility, connection details, material specifications and maintenance needs. Find out whether a future extension can be built while the existing facility keeps running. An experienced team will spot practical problems before construction starts and suggest solutions that fit your site and goals.
Check Out: 10 Questions to Ask Your PEB Manufacturer
Conclusion
Planning a PEB building for future expansion begins with knowing where your business is going. Think about land, structure, foundations, utilities, layout and long-term costs together and involve the right professionals early.
A well-designed PEB structure offers flexibility, fast construction and room to grow, as long as future extensions are properly engineered and approved. Don't design only for today. Build something that can adapt as your business does.
Frequently Asked Questions About PEB Building Expansion
1. Can a PEB building be expanded after construction?
Yes. PEB structures are generally easier to extend than conventional buildings, but the original design and foundation need to allow for it and an engineer must confirm the extension is safe.
2. Which is easier, lengthwise or widthwise expansion?
Lengthwise expansion is usually simpler because you add more bays to the existing frame. Widthwise expansion is possible but needs careful planning around drainage, roof junctions and structural connections.
3. Does planning for expansion increase the initial cost?
Slightly, in most cases. Provisions like a stronger end frame or larger footings add to the upfront budget, but they usually cost far less than modifying the building later.
4. Should I tell my PEB manufacturer about future plans like cranes or mezzanines?
Definitely. These add heavy loads and it’s much cheaper to design for them at the start than to reinforce columns and foundations afterwards.
5. Can I keep operating while the building is being extended?
Often yes, but it depends on the design and the site. Ask your manufacturer early so the extension can be planned with minimal disruption.
Recent Post
Copyright ©2025 All Rights Reserved by nashtechpeb.com