- By Nashtech PEB Team
- Sep 23, 2026
- 0 Views
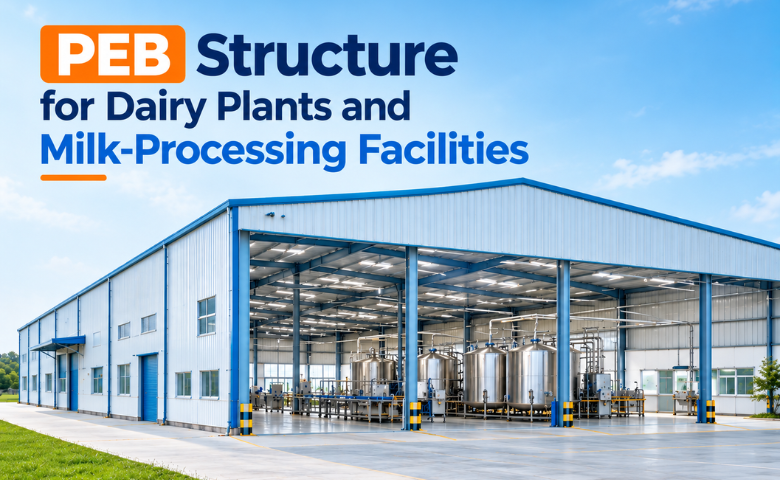
PEB Structure for Dairy Plants and Milk-Processing Facilities
Dairy plants have a very different working environment from ordinary factories. Milk arrives as a perishable raw material, moves through several processing stages, and eventually reaches chilling, packaging and storage. The building therefore has to support hygiene, temperature control, cleaning, drainage and efficient movement of people and materials.
A PEB structure for dairy plants can provide the large, flexible building envelope needed for these operations. However, the steel frame is only the starting point. Internal panels, flooring, drainage, ventilation, utilities and temperature-controlled rooms need to be planned alongside the structure.
For businesses considering dairy plant construction India, a properly coordinated design can make the facility easier to operate, maintain and expand as production requirements change.
Read More: PEB Structures for Food Processing Plants
Table of Contents
- Why PEB Works Well for Dairy Facilities
- Is PEB Suitable for a Dairy Processing Plant?
- Planning a Dairy Plant Layout
- Which Panels Are Used in Temperature-Controlled Areas?
- Temperature-Controlled Dairy Processing Area
- Dairy Plant Drainage Design
- PEB Dairy Plant Drainage: What Should Be Considered?
- Can Production and Storage Remain in One Building?
- Creating Separate Functional Zones
- Dairy Warehouse PEB Structure
- Flooring Requirements for Dairy Plants
- Roofing and Wall Design
- Ventilation and Indoor Environment
- Fire and Safety Planning
- Equipment and Structural Coordination
- What Affects Dairy Plant Construction Cost?
- Designing for Future Dairy Production
- Final Thoughts
- Frequently Asked Questions
Why PEB Works Well for Dairy Facilities
A dairy plant usually needs large production areas with clear movement paths for equipment, workers and materials. PEB construction can provide the structural flexibility required for these spaces.
Large Open Areas
A PEB dairy processing plant can be designed with wide spans to accommodate processing lines, tanks, packaging equipment and service areas.
Faster Structural Work
Major steel components are fabricated before arriving at the site, reducing the amount of structural fabrication required during erection.
Flexible Internal Layout
Production rooms, cold areas, packaging sections and storage zones can be arranged within the overall building according to the process flow.
Future Expansion
Additional production or storage space can be considered during the initial design, which is useful for dairy businesses expecting capacity growth.
Is PEB Suitable for a Dairy Processing Plant?
Yes, a PEB can be used for the main structure of a dairy processing facility, provided the building is designed around the hygiene, temperature and process requirements of the plant.
A PEB milk processing facility may contain processing rooms, chilling areas, packaging rooms, utility spaces, laboratories, staff facilities and warehouses.
The PEB provides the structural shell, while specialized internal systems create the controlled environments required for different stages of dairy production.
Planning a Dairy Plant Layout
The layout of a dairy facility should follow the movement of the product wherever possible.
Raw milk enters the facility, undergoes processing, moves toward packaging and then reaches finished-product storage and dispatch.
A practical layout may include:
|
Area |
Main Function |
|
Milk reception |
Receiving and initial handling |
|
Processing area |
Pasteurization and processing |
|
Filling and packaging |
Product packaging |
|
Chilling area |
Temperature-controlled storage |
|
Cold room |
Finished-product holding |
|
Dry store |
Packaging and other materials |
|
Utility area |
Plant services |
|
Laboratory |
Quality testing |
|
Dispatch area |
Finished-product movement |
The exact arrangement depends on the products being manufactured and the production process.
Which Panels Are Used in Temperature-Controlled Areas?
Insulated panels for dairy plants are commonly considered for areas where temperature, hygiene and easy cleaning are important.
Unlike basic metal cladding, insulated panels can help reduce heat transfer between the internal environment and outside conditions.
Cold Rooms
Cold-storage areas generally require panels with suitable thermal performance for maintaining the required temperature.
Processing Rooms
Controlled processing areas may require insulated wall and ceiling systems depending on the process and HVAC design.
Packaging Areas
Panels can help create a cleaner and more controlled internal environment where required.
Hygienic Finishes
The panel surface should be selected according to cleaning procedures, moisture exposure and the applicable food-processing requirements.
The final panel specification should be determined based on the required temperature, humidity, cleaning method and operating conditions.
Temperature-Controlled Dairy Processing Area
A temperature controlled dairy processing area needs more attention than simply installing air-conditioning.
The room envelope, insulation, doors, HVAC system and production equipment all influence the internal environment.
Thermal Insulation
Walls and ceilings should limit unwanted heat transfer.
Controlled Doors
Cold rooms may require properly insulated doors to reduce temperature loss.
HVAC
The system should be selected according to the room's heat load, occupancy and process equipment.
Humidity
Moisture levels may need to be controlled in certain production areas.
Air Movement
Air distribution should support the required environmental conditions without creating unnecessary contamination or condensation problems.
Dairy Plant Drainage Design
Water is used extensively in dairy processing for cleaning equipment, floors and production areas. This makes dairy plant drainage design one of the important elements of the building layout.
Drainage should be considered before the floor is constructed.
Floor Slope
Production floors should be designed to direct wash water toward suitable drains.
Drain Locations
Drain positions should be coordinated with machinery, walls and production lines.
Easy Cleaning
Drainage systems should support regular cleaning and maintenance.
Hygienic Construction
The floor and drain interfaces should minimize areas where water or residue can accumulate.
PEB Dairy Plant Drainage: What Should Be Considered?
In a PEB dairy plant drainage system, the steel structure itself does not determine the complete drainage arrangement. The civil and process design needs to establish how wastewater will move through the facility.
The building should account for:
|
Requirement |
Planning Consideration |
|
Process wastewater |
Flow and discharge arrangement |
|
Cleaning water |
Frequent drainage |
|
Floor washing |
Adequate slopes |
|
Drain covers |
Hygiene and maintenance |
|
Equipment areas |
Avoid water accumulation |
|
External drainage |
Connection with site drainage |
|
Rainwater |
Separate roof-water management |
Process wastewater and rainwater should be planned according to the facility's requirements rather than treating all water as one system.
Can Production and Storage Remain in One Building?
Yes, a dairy production and storage building can combine manufacturing and storage under one structural envelope.
However, combining them does not mean every area should have the same environmental conditions.
For example, a processing room may require controlled temperature and hygiene conditions, while a dry packaging-material store may have completely different requirements.
Internal separation can therefore be used to create different zones within the same PEB.
Creating Separate Functional Zones
A dairy facility can be divided into several controlled areas.
Production Zone
This contains processing machinery and related equipment.
Packaging Zone
This area handles filling, sealing and product packaging.
Cold Storage Zone
Temperature-controlled rooms can be developed using specialized insulated construction.
Dry Storage
Packaging materials and non-perishable supplies can be stored separately.
Utility Zone
Boilers, compressors, electrical systems and other services can be positioned away from main production areas where appropriate.
This zoning makes the facility easier to manage and can reduce unnecessary movement between different operations.
Dairy Warehouse PEB Structure
A dairy warehouse PEB structure may be used for finished products, packaging materials or other storage requirements.
The warehouse specification depends on what is being stored.
Finished Dairy Products
Products requiring refrigeration need suitable insulated and temperature-controlled spaces.
Packaging Materials
Dry storage areas may have simpler environmental requirements.
Ingredients
Powders and other ingredients may require controlled storage conditions depending on their characteristics.
Dispatch Area
The warehouse should provide practical vehicle access and loading space.
The storage arrangement should also leave enough room for forklifts and other material-handling equipment.
Check Out: PEB Warehouse Design Guide
Flooring Requirements for Dairy Plants
Dairy production floors are exposed to water, cleaning chemicals, equipment loads and regular foot and vehicle traffic.
The floor should therefore be selected based on actual operating conditions.
Slope
The floor should allow water to reach designated drains.
Surface Finish
The surface should be suitable for frequent cleaning.
Durability
Areas around heavy equipment may require stronger flooring systems.
Chemical Resistance
The flooring specification should account for cleaning chemicals used at the facility.
Joints
Floor joints should be detailed carefully to support hygiene and maintenance.
Roofing and Wall Design
The PEB roof and walls form the outer envelope of the facility.
For a dairy plant, the design should consider:
Weather Protection
The building should prevent unwanted water ingress during rain.
Insulation
Controlled areas may require higher thermal performance.
Condensation
The roof and wall assembly should be designed to reduce condensation risks where temperature differences are significant.
Maintenance
Roof drainage, gutters and access should be planned so that regular inspection is practical.
Ventilation and Indoor Environment
Ventilation requirements vary between different areas of a dairy facility.
Processing rooms may need controlled air movement, while utility areas may require ventilation based on equipment and heat generation.
The HVAC and ventilation system should be coordinated with the insulated envelope and internal room layout.
Particular attention should be given to areas where steam, hot water or cleaning activities generate significant moisture.
Fire and Safety Planning
Although dairy plants may not have the same fire risks as some heavy industries, fire safety remains an important part of the building design.
The facility should consider:
Emergency Exits
Escape routes should be clearly planned and remain accessible.
Fire Detection
Suitable detection systems can be installed according to the facility's risk profile.
Fire-Fighting Equipment
The appropriate fire protection should be selected according to the building and applicable requirements.
Electrical Safety
Electrical equipment and distribution areas should be properly planned and protected.
Fire-safety provisions should be reviewed against applicable Indian regulations and local approval requirements.
Equipment and Structural Coordination
Processing equipment can be large and heavy. Tanks, pipelines, platforms and machinery may also require structural support.
For this reason, equipment information should reach the structural design team early.
Important details can include:
|
Equipment Detail |
Why It Matters |
|
Weight |
Determines floor or structural loads |
|
Dimensions |
Affects room and access planning |
|
Support points |
Influences structural detailing |
|
Maintenance space |
Required for servicing |
|
Pipe routes |
Coordinates with structure |
|
Electrical connections |
Supports utility planning |
This coordination can prevent expensive modifications during construction.
What Affects Dairy Plant Construction Cost?
The cost of a dairy facility depends on the size and complexity of the building.
Major cost factors include:
PEB Structure
Building area, span, height and structural loading influence the steel requirement.
Insulated Areas
Cold rooms and controlled processing spaces require specialized panels and systems.
Flooring
Industrial hygienic flooring can cost more than basic warehouse flooring.
Drainage
Internal drains, slopes and wastewater systems add to the civil scope.
HVAC
Temperature and humidity-controlled areas require additional mechanical infrastructure.
Utilities
Dairy processing can involve substantial electrical, water, steam, compressed air and other utility requirements.
Designing for Future Dairy Production
A growing dairy business may eventually need additional processing lines or storage capacity.
The initial PEB can be planned with expansion in mind.
Structural Extension
Additional bays may be possible depending on the site and original design.
Utility Capacity
Future electrical and mechanical requirements can be considered during planning.
Storage Expansion
Additional cold or dry storage areas can be incorporated into the master plan.
Production Flexibility
Internal spaces can be planned so that equipment can be rearranged when product lines change.
Planning ahead can be much easier than modifying a fully operational facility.
Final Thoughts
A PEB structure for dairy plants can provide a practical foundation for developing modern milk-processing and storage facilities. The main advantage is not simply the steel structure itself but the flexibility it provides for creating a building around the dairy production process.
A PEB dairy processing plant should bring structural engineering, insulated panels, flooring, drainage, HVAC, utilities and safety planning together from the beginning.
For dairy plant construction India, temperature-controlled rooms deserve particular attention. The right insulated panels for dairy plants, suitable flooring and a properly designed drainage system can make a significant difference to day-to-day hygiene and maintenance.
Production and storage can also be accommodated within one dairy production and storage building, provided the different environmental and operational requirements are properly separated.
Ultimately, the best dairy PEB is not simply the one with the lowest initial construction cost. It is the one that supports clean production, efficient movement, reliable temperature control and practical maintenance throughout the facility's working life.
Frequently Asked Questions
What building height is generally suitable for a dairy processing facility?
The required height depends on processing equipment, tanks, pipework, ventilation systems, maintenance access and material-handling requirements. It should be finalized after the equipment layout is prepared.
Can a dairy plant include laboratory and administrative areas?
Yes. Laboratories, offices, staff facilities and meeting spaces can be incorporated into the overall building plan, with appropriate separation from production areas.
Are PEB structures suitable for wet industrial environments?
They can be, provided the steel, coatings, connections and building envelope are specified appropriately for the site's moisture and operating conditions.
Can cold rooms be added to an existing dairy PEB?
In many cases, yes. Cold rooms can be developed as specialized insulated enclosures within the larger building, provided sufficient space and utilities are available.
What should be finalized before ordering the PEB?
The building dimensions, equipment layout, process flow, loading requirements, controlled-temperature areas, openings, utility requirements and future expansion plans should ideally be established before final structural detailing.
Recent Post

Copyright ©2025 All Rights Reserved by nashtechpeb.com