- By Nashtech PEB Team
- Oct 02, 2026
- 0 Views
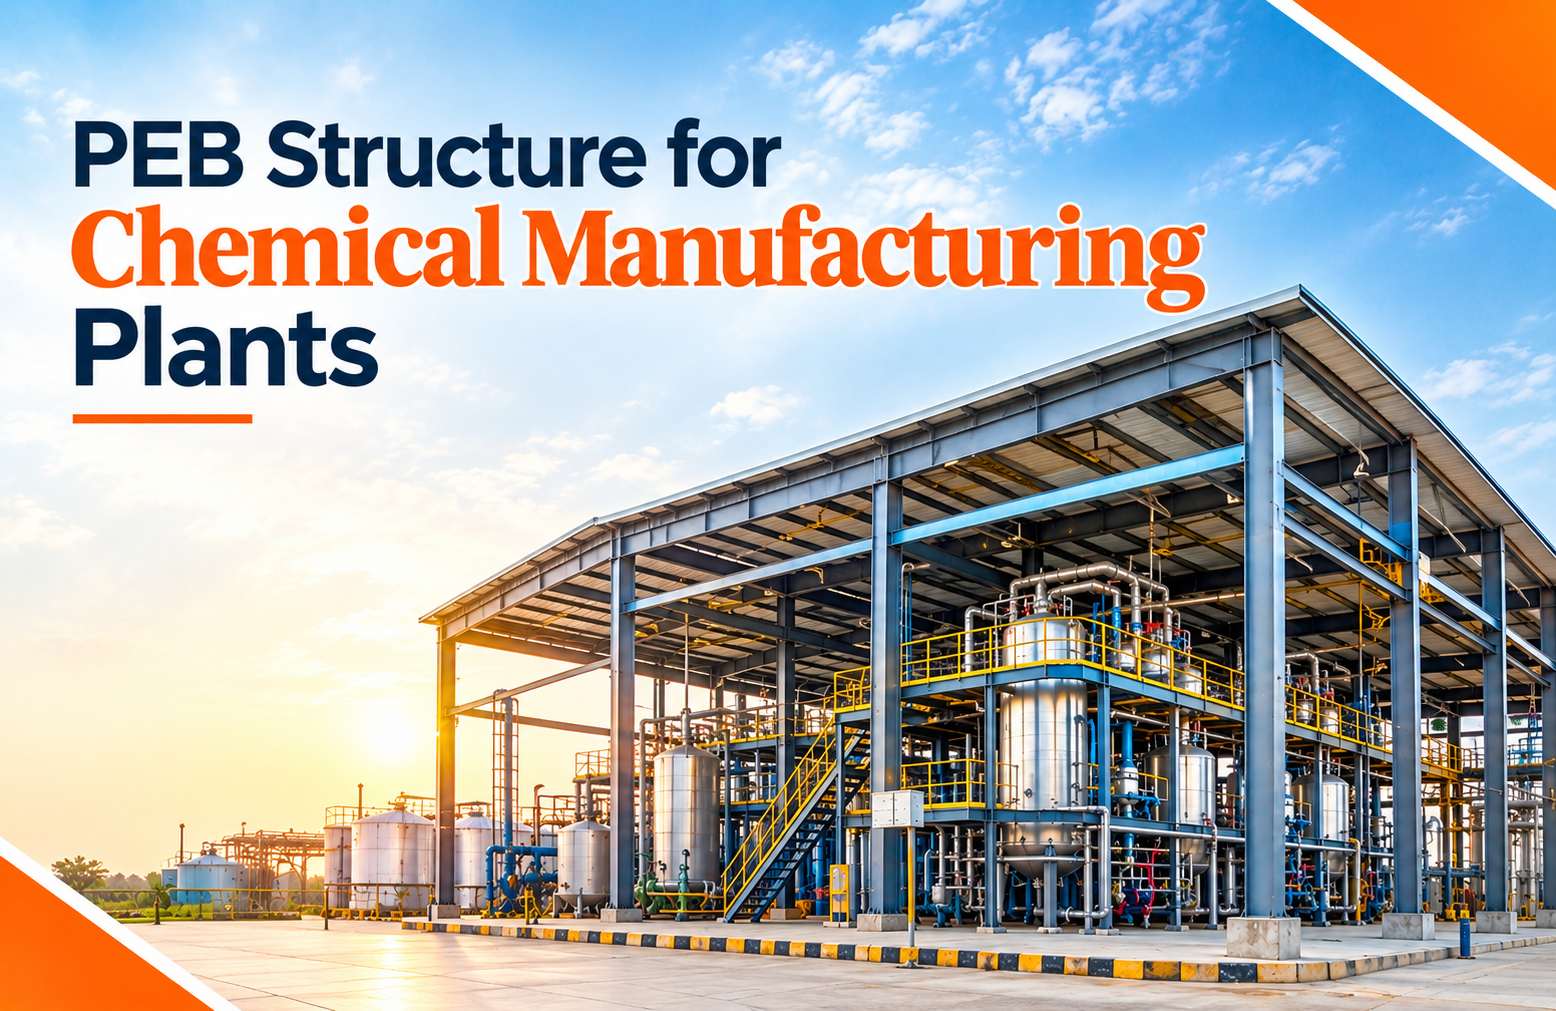
PEB Structure for Chemical Manufacturing Plants: Safety and Material Selection
Chemical manufacturing plants need a different approach to building design because the structure may be exposed to chemicals, heat, moisture, vapours, heavy equipment and demanding operating conditions. The building also needs to support production machinery, storage areas, utility systems and safe movement of workers.
A properly planned PEB structure for chemical manufacturing plants can provide large industrial spaces and flexible layouts, but the structural system should be developed around the specific chemicals, processes and environmental conditions of the facility.
For chemical projects, the cheapest structural option is not necessarily the most suitable one. Material selection, corrosion protection, ventilation, fire safety and maintenance requirements should all be considered before fabrication begins.
Read More: PEB for Pharmaceutical Manufacturing
Table of Contents
- Start With the Chemical Process
- Why PEB Can Work for Chemical Plants
- Chemical Plant Structural Design
- Selecting Steel for the Environment
- Corrosion Protection Is Not Optional
- Roofing and Wall Cladding
- Chemical Plant Fire Safety
- Chemical Plant Ventilation Design
- Natural and Mechanical Ventilation
- Flooring and Drainage
- Planning Equipment and Utility Loads
- Insulation and Temperature Control
- Planning for Future Expansion
- Maintenance Requirements
- What Affects the Cost of a Chemical PEB?
- Choosing a PEB Manufacturer for a Chemical Project
- Final Thoughts
- Frequently Asked Questions
Start With the Chemical Process
The building should be designed after understanding what happens inside the plant.
Different chemical processes can produce different levels of heat, vapour, humidity and corrosive exposure. The structural and architectural specifications should therefore reflect the actual production environment.
During chemical manufacturing plant construction, the design team should understand the chemicals being handled, storage methods, operating temperatures and areas where accidental releases may occur.
This information helps determine the appropriate steel protection, cladding, ventilation and drainage arrangements.
Why PEB Can Work for Chemical Plants
A chemical plant PEB structure can be developed around a variety of industrial requirements.
The steel framing can provide large working areas for processing equipment, storage and utilities. Building dimensions can also be adjusted according to machinery and process requirements.
PEB construction can be particularly useful where the project requires:
Large Internal Areas
Open areas can accommodate equipment and process lines without excessive structural obstruction.
Customized Heights
Building height can be coordinated with tanks, vessels, pipelines, ducting and other equipment.
Flexible Expansion
Additional bays or extensions can be considered where future production growth is expected.
Coordinated Fabrication
Structural components can be fabricated before arriving at the site, allowing the project team to coordinate erection with other construction activities.
Chemical Plant Structural Design
The chemical plant structural design should consider more than the basic weight of the building.
The structure may need to accommodate:
|
Design Requirement |
Consideration |
|
Roof loads |
Roofing, insulation and environmental loads |
|
Equipment loads |
Machinery and process equipment |
|
Suspended loads |
Pipes, ducts and service systems |
|
Wind loads |
Local site conditions |
|
Seismic loads |
Applicable seismic requirements |
|
Maintenance loads |
Access platforms and service areas |
|
Temperature effects |
Process-related heat exposure |
|
Corrosive exposure |
Protection of structural components |
Equipment information should be provided early because tanks, platforms, pipe racks and suspended services can influence the structural arrangement.
Selecting Steel for the Environment
Steel selection is an important part of chemical plant material selection.
The correct material and protective system depend on the chemicals and environmental conditions present inside and around the building.
A standard coating that works well in a normal warehouse may not provide the same service life in an aggressive chemical environment.
The design team should consider:
Chemical Exposure
Identify chemicals that may come into contact with structural components.
Humidity
High humidity can accelerate corrosion, particularly in poorly ventilated areas.
Temperature
High operating temperatures can affect coatings and other building materials.
Cleaning Processes
Frequent washing or chemical cleaning can influence the choice of floor, wall and protective systems.
Outdoor Conditions
The external environment also affects the required corrosion-protection system.
Corrosion Protection Is Not Optional
A corrosion resistant PEB structure requires more than simply using steel with a protective paint layer.
The complete system may include suitable surface preparation, primer, intermediate coating and finish coating according to the exposure conditions.
Areas with particularly aggressive exposure may require more specialized protection.
Connections, bolts, cut edges and areas around penetrations should also receive appropriate attention because these locations can become vulnerable if protection is poorly maintained.
Roofing and Wall Cladding
The building envelope should be selected according to the plant environment.
Roof and wall systems may need to withstand chemical vapours, humidity, heat and cleaning activities.
The specification can consider:
Sheet Coating
The coating should be appropriate for the expected exposure.
Insulation
Insulated panels may be required where temperature control is important.
Joint Sealing
Properly detailed joints can help prevent water and unwanted vapour penetration.
Flashings
Flashings around openings and roof edges should receive suitable corrosion protection.
Internal Lining
Certain areas may require specialized internal surfaces depending on the process.
Chemical Plant Fire Safety
Chemical plant fire safety needs to be addressed from the earliest design stage.
The hazards depend on the chemicals and processes involved. Flammable liquids, combustible materials, pressurized systems and reactive substances can present different risks.
The building design should therefore be coordinated with the plant's fire protection strategy.
Important areas may include:
Emergency Exits
Personnel should have clearly planned escape routes.
Fire Separation
Different risk areas may require separation according to applicable requirements.
Fire-Fighting Systems
The appropriate extinguishing and fire-protection systems depend on the plant's hazard classification.
Access for Emergency Response
Fire-service access and emergency vehicle movement should be considered during site planning.
Safe Storage
Chemical storage areas should be designed according to the materials being stored and applicable safety requirements.
The exact requirements should be established by qualified fire and process-safety professionals.
Chemical Plant Ventilation Design
A proper chemical plant ventilation design is essential where production processes generate vapours, fumes, heat or airborne contaminants.
The ventilation strategy should be based on the actual process rather than relying solely on general building ventilation.
A plant may require a combination of:
- General air circulation
- Local exhaust ventilation
- Mechanical extraction
- Fresh-air supply
- Process-specific extraction
Local extraction is particularly important where contaminants are generated at specific equipment or process points.
Natural and Mechanical Ventilation
Natural ventilation can assist with general air movement in suitable conditions, but it may not be sufficient for chemical production areas.
Mechanical systems provide greater control over air movement and extraction.
The building structure should therefore leave appropriate provisions for fans, ducts, louvers, exhaust systems and service openings.
These requirements should be finalized before steel fabrication wherever structural openings or supports are involved.
Flooring and Drainage
Chemical plants can have very different flooring requirements from ordinary industrial sheds.
The floor should be selected according to the chemicals handled, equipment loads, cleaning methods and expected operating conditions.
Drainage also deserves careful attention.
Where liquids are handled, the floor layout may need suitable slopes and drainage arrangements. Depending on the process, contaminated liquid may require controlled collection rather than being discharged directly into ordinary drainage.
The exact system should be designed according to the plant process and applicable environmental requirements.
Explore: PEB Structure for Dairy Plants
Planning Equipment and Utility Loads
A chemical factory may contain tanks, reactors, pumps, compressors, pipelines and other equipment.
These systems can create concentrated loads or require suspended supports.
The PEB chemical factory shed should therefore be coordinated with the process equipment layout.
|
Equipment |
Structural Planning Consideration |
|
Storage tanks |
Foundation and surrounding access |
|
Reactors |
Equipment and maintenance loads |
|
Pumps |
Equipment foundations |
|
Pipe racks |
Structural support |
|
Ducts |
Suspended loads |
|
Platforms |
Live and maintenance loads |
|
Electrical systems |
Service and access areas |
The final structural design should use actual equipment information wherever possible.
Insulation and Temperature Control
Some chemical processes operate at controlled temperatures, while others generate considerable heat.
The building envelope can be designed with insulation where required.
Insulation selection should consider temperature range, humidity, chemical exposure and fire requirements.
It is also important to coordinate insulation with ventilation and HVAC systems because improving the building envelope without addressing internal heat generation will not solve the entire temperature-control problem.
Planning for Future Expansion
Chemical plants often expand when production requirements increase.
The initial building can be planned to allow additional bays, equipment or storage areas where the site permits.
A future expansion strategy may consider:
Structural Extension
Leaving suitable connection points for future building extensions.
Utility Capacity
Allowing additional electrical, water, ventilation or other service capacity where practical.
Site Space
Keeping enough land around the building for future construction.
Equipment Movement
Ensuring future machinery can be brought into the facility without major structural modifications.
Early planning can prevent expensive changes later.
Maintenance Requirements
Even a well-protected steel structure needs regular inspection.
The maintenance team should periodically check:
Steel Coatings
Look for peeling, damage or exposed steel.
Roof and Wall Panels
Inspect for corrosion, leaks and damaged fasteners.
Connections
Check accessible bolts and connection areas.
Drainage
Keep gutters and drainage routes clear.
Ventilation Equipment
Inspect fans, louvers and exhaust systems regularly.
In a chemical environment, maintenance intervals may need to be shorter than those used for ordinary industrial buildings.
What Affects the Cost of a Chemical PEB?
The cost of a chemical facility varies substantially because the building specifications are highly project-specific.
|
Cost Factor |
Possible Impact |
|
Building size |
Determines structural quantity |
|
Clear height |
Influences steel and cladding |
|
Span |
Affects frame design |
|
Corrosion protection |
Depends on exposure |
|
Cladding |
May require specialized materials |
|
Ventilation |
Mechanical systems can add cost |
|
Fire protection |
Depends on process hazards |
|
Equipment loads |
Can require additional structural provisions |
|
Insulation |
Depends on temperature requirements |
|
Foundations |
Influenced by soil and equipment |
|
Drainage |
Depends on process and liquid handling |
For this reason, a detailed technical specification is essential before requesting a quotation.
Choosing a PEB Manufacturer for a Chemical Project
A manufacturer working on a chemical facility should understand that the project is not a standard warehouse.
Before finalizing a supplier, discuss the structural design, corrosion environment, coating system, cladding, equipment loads, ventilation provisions and erection requirements.
The manufacturer should also be able to coordinate with the project's civil, mechanical, electrical and process engineering teams.
Final Thoughts
A PEB structure for chemical manufacturing plants can provide a practical structural solution for facilities that need large spaces, customized dimensions and potential future expansion. But chemical projects require much more attention to the operating environment than a conventional storage building.
Chemical plant material selection, corrosion protection, fire safety, ventilation and equipment loading should all be considered together.
A properly engineered PEB chemical plant construction project begins with understanding the process and then developing the building around it. When structural, mechanical, fire-safety and process requirements are coordinated from the start, the resulting facility can be easier to operate, maintain and expand.
Frequently Asked Questions
1. Can PEB structures be used for chemical storage areas?
Yes, but the structural and building-envelope specifications should be selected according to the chemicals stored, storage method, temperature and associated fire and safety requirements.
2. Does a chemical plant require special roof coatings?
It may. The appropriate coating depends on the chemicals, vapours, humidity and other exposure conditions present at the facility.
3. Can cranes be incorporated into a chemical plant PEB?
Yes. Crane systems can be considered during structural design, provided the crane capacity, operating loads, runway arrangement and supporting requirements are known.
4. Should ventilation be designed separately from the PEB structure?
The ventilation system and structure should be coordinated. Fans, ducts, louvers and exhaust systems may require openings or structural supports that need to be considered before fabrication.
5. Can a chemical PEB facility be expanded later?
Yes, provided future expansion is considered during the initial site and structural planning. Additional bays, equipment areas and utility requirements can be incorporated into an expansion strategy.
Recent Post

Copyright ©2025 All Rights Reserved by nashtechpeb.com