- By Nashtech PEB Team
- Sep 28, 2026
- 0 Views
PEB Rice Mill Shed Design: Machinery Layout, Ventilation and Future Expansion
A rice mill is not simply a large covered building. The structure has to accommodate heavy machinery, raw paddy, finished rice, husk, bran, workers, vehicles and several processing stages within the same facility. If the building layout is not planned properly, material movement can become difficult and future modifications may become expensive.
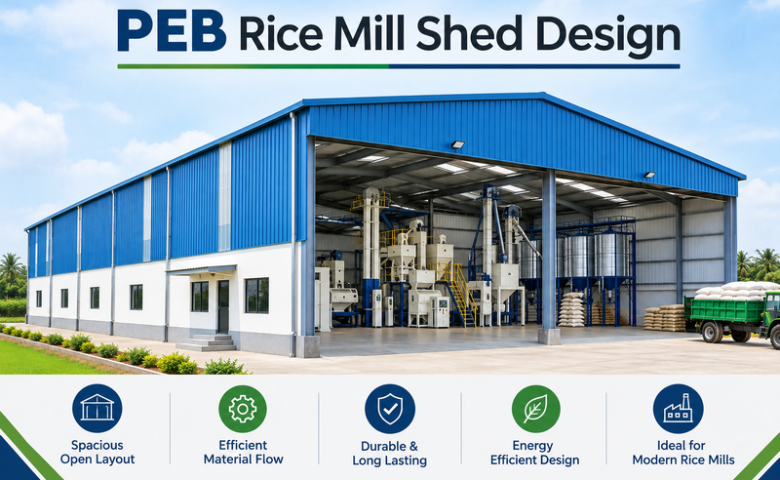
A PEB rice mill shed design offers flexibility for creating large industrial spaces around the processing line. The steel structure can be designed according to the machinery arrangement, required clear height, storage areas, loading points and future expansion plans.
For a new rice-processing project, the building should therefore be planned together with the production process rather than designing the shed first and fitting machinery into it later.
Table of Contents
- Why PEB Works for Rice Mills
- Start With the Rice Processing Flow
- Rice Mill Machinery Layout
- Planning Building Height Around Machinery
- Rice Mill Shed Ventilation
- Rice Mill Ventilation Requirements
- Dust Control Should Be Part of the Design
- Roofing and Insulation
- Rice Mill Factory Shed Design
- Rice Mill Warehouse Design
- Loading and Unloading Areas
- Structural Considerations for a Rice Mill
- PEB Rice Mill Expansion
- Foundation and Flooring Requirements
- Fire and Safety Planning for PEB Building
- What Affects Rice Mill Shed Construction Cost?
- How to Choose Right PEB Manufacturer
- Final Thoughts
- Frequently Asked Questions
Why PEB Works for Rice Mills
Rice mills usually require large floor areas and considerable clear space for machinery and material handling. A properly engineered PEB rice mill building can provide a practical structural framework for these requirements.
Large Working Areas
Steel framing can create broad internal spaces with fewer obstructions, making machinery installation and material movement easier.
Flexible Building Dimensions
The length, width and height can be adjusted according to the processing line and storage requirements.
Faster Structural Assembly
Major steel components are fabricated before reaching the site, reducing extensive structural fabrication work during erection.
Expansion Possibilities
The building can be planned with additional bays or extension space when future production growth is expected.
Start With the Rice Processing Flow
A good rice mill shed design begins with understanding how the material will move through the facility.
A typical operation may involve:
- Paddy receiving
- Cleaning
- Destoning
- Husking
- Paddy separation
- Whitening and polishing
- Grading
- Sorting
- Packaging
- Finished-product storage
Not every rice mill uses exactly the same process. Machinery and production capacity should therefore be confirmed before finalizing the building dimensions.
The aim is to create a logical flow from raw material entry to finished-product dispatch without unnecessary crossing of vehicles, workers and processed material.
Rice Mill Machinery Layout
The rice mill machinery layout is one of the most important parts of the project.
Large machines may require substantial floor space, service clearance and access for maintenance. Their positions also influence electrical connections, dust collection, ventilation and material-handling systems.
The layout should consider:
Machine Sequence
Equipment should generally follow the production process so that material does not need to travel unnecessarily between processing stages.
Maintenance Space
Technicians need enough room around machinery for inspection, cleaning, repair and replacement.
Material Movement
Conveyors, elevators and other handling systems should have clearly planned routes.
Equipment Height
Tall machinery may influence the required building height and the position of roof framing.
Foundation Requirements
Heavy or vibrating machinery may require specially designed foundations or supporting arrangements.
Planning Building Height Around Machinery
Rice-processing equipment can include tall machines, elevators, conveyors and storage systems.
For this reason, the clear height of the building should not be selected only from standard industrial-shed dimensions.
The structural designer should receive information about:
|
Requirement |
Why It Matters |
|
Machine height |
Determines required clearance |
|
Equipment weight |
Influences structural or foundation design |
|
Maintenance access |
Allows safe servicing |
|
Conveyor routes |
Requires vertical space |
|
Electrical services |
Needs coordinated routing |
|
Dust extraction |
May require overhead ducting |
|
Future machinery |
Allows additional capacity |
Early coordination can prevent costly changes after the PEB has already been fabricated.
Read More: PEB Building Design Requirements
Rice Mill Shed Ventilation
Ventilation is particularly important in rice-processing facilities because the milling process can generate heat, dust and airborne particles.
A suitable rice mill shed ventilation arrangement should help maintain a workable environment for machinery and workers.
Ventilation may involve natural openings, mechanical exhaust systems or a combination of both.
The appropriate solution depends on the size of the mill, machinery, climate and dust-control system.
Rice Mill Ventilation Requirements
The rice mill ventilation requirements should be considered together with dust collection and extraction.
Simply installing fans does not necessarily solve the problem. Air movement should be coordinated with the areas where dust and heat are generated.
Heat Removal
Machinery can generate heat during continuous operation, increasing the internal temperature.
Air Movement
Fresh air needs to enter the building while warm air is removed.
Dust Management
Dust-generating machinery may require dedicated extraction rather than relying only on general ventilation.
Worker Comfort
The ventilation system should support a more manageable working environment.
Roof-Level Heat
Suitable roof ventilation can help remove accumulated hot air from the upper part of the building.
Dust Control Should Be Part of the Design
Rice mills can generate dust from paddy handling, cleaning, husking and other processes.
The building design should therefore leave suitable space for dust-control equipment, ducting and maintenance.
Dust extraction systems may require overhead routes or external equipment areas. These requirements should be considered while developing the structural frame.
This is especially important where machinery is densely arranged and overhead services compete for space.
Roofing and Insulation
The roof of a rice mill needs to provide protection from weather while also supporting the internal operating environment.
Depending on the location and building requirements, the design may consider:
Thermal Insulation
Insulation can reduce heat transfer through the roof.
Roof Ventilation
Ventilation openings can assist in removing hot air where appropriate.
Weather Protection
Roofing should be detailed to prevent water ingress during heavy rainfall.
Maintenance Access
The roof and associated equipment should be accessible for inspection and maintenance.
The final roofing specification should reflect the local climate and operating conditions.
Rice Mill Factory Shed Design
A rice mill factory shed may contain both processing and supporting areas under one building envelope.
These can include:
- Production areas
- Raw paddy storage
- Finished rice storage
- Packaging section
- Quality-control area
- Maintenance room
- Electrical room
- Worker facilities
The building does not necessarily need to treat all areas identically. Different sections can be separated according to their function.
Rice Mill Warehouse Design
A practical rice mill warehouse design should allow easy movement of raw materials and finished products.
Storage planning should consider:
Paddy Storage
Raw paddy requires adequate space before processing.
Finished Rice
Packaged rice needs suitable storage before dispatch.
Packaging Materials
Bags and other packaging supplies should have their own organized storage area.
Vehicle Movement
Loading and unloading areas should be positioned so trucks do not interfere with production operations.
Material Handling
Forklifts, conveyors and other equipment require sufficient aisle and turning space.
Loading and Unloading Areas
The building layout should consider how paddy arrives and how finished rice leaves the facility.
Vehicle access should be planned around:
Truck Turning
Heavy vehicles require sufficient turning and maneuvering space.
Loading Bays
Loading areas should allow efficient movement between warehouse and vehicle.
Weather Protection
Canopies or covered loading areas may be useful where loading takes place during rain or extreme heat.
Traffic Separation
Where possible, incoming raw material and outgoing finished goods can be arranged to reduce unnecessary crossing of vehicle routes.
Structural Considerations for a Rice Mill
The PEB frame needs to be designed according to actual project loads.
These may include:
Roof Loads
The roof system, insulation and applicable environmental loads need to be considered.
Suspended Loads
Conveyors, ducting and service systems may require structural support.
Equipment Loads
Heavy equipment can create concentrated loads on floors or supporting structures.
Wind Loads
The building should be engineered for the applicable site wind conditions.
Seismic Requirements
The relevant seismic requirements for the project location should be considered during structural design.
PEB Rice Mill Expansion
One of the useful advantages of planning with PEB is the possibility of considering future growth from the beginning.
PEB rice mill expansion can be planned by reserving space for additional bays, machinery or storage areas.
Production Expansion
Additional processing equipment can be accommodated where the structural and utility planning allows it.
Storage Expansion
Additional warehouse space can be added as production increases.
Utility Expansion
Electrical systems and other utilities may need additional capacity for future machinery.
Site Planning
The surrounding land should be considered before finalizing the building position.
Expansion is considerably easier to plan when it is considered before the initial building is constructed.
Foundation and Flooring Requirements
The PEB structure requires a properly engineered foundation based on the structural reactions and site conditions.
However, machinery foundations may have different requirements.
Heavy or vibrating equipment can require specialized foundation arrangements separate from ordinary floor slabs.
The civil and structural teams should coordinate machine locations before foundation work begins.
Also Read: Mezzanine Floor Load Capacity
Fire and Safety Planning for PEB Building
Rice-processing facilities should also consider fire and workplace safety during design.
Dust, electrical systems, machinery and stored agricultural products can create specific risks.
The project should therefore provide suitable:
Emergency Exits
Escape routes should remain clear and accessible.
Fire Protection
Appropriate fire-fighting arrangements should be selected according to the facility and applicable requirements.
Electrical Safety
Electrical rooms and equipment should be planned appropriately.
Worker Access
Walkways, stairs and maintenance routes should be designed for safe movement.
What Affects Rice Mill Shed Construction Cost?
The rice mill shed construction cost depends on the building's size and technical requirements.
|
Cost Factor |
Impact on Project |
|
Building area |
Determines overall structural quantity |
|
Building height |
Affects steel and cladding requirements |
|
Machinery loads |
May require additional structural provisions |
|
Roofing |
Depends on material and insulation |
|
Ventilation |
Adds mechanical and structural requirements |
|
Storage areas |
Increase building footprint |
|
Foundations |
Depend on soil and structural reactions |
|
Doors and openings |
Affect cladding and framing |
|
Erection |
Depends on site conditions |
|
Future expansion |
May influence initial structural planning |
A project-specific quotation is therefore more meaningful than applying a fixed rate to every rice mill.
How to Choose Right PEB Manufacturer
The manufacturer should be able to understand the structural requirements of an industrial processing facility.
Before finalizing the supplier, discuss:
Engineering
Confirm that the design is based on project-specific dimensions and loads.
Fabrication
Ask about fabrication quality and inspection procedures.
Equipment Coordination
Provide machinery layouts before final structural detailing.
Erection
Clarify whether installation, supervision and equipment required for erection are included.
Future Expansion
Discuss whether the proposed structure can accommodate the planned extension strategy.
Final Thoughts
A successful PEB rice mill shed design starts with the production process. Machinery, conveyors, storage areas, loading points, ventilation and maintenance routes should all influence the building layout.
The rice mill machinery layout should be established before structural fabrication so that the building height, openings and supporting arrangements match the actual equipment.
Ventilation is equally important. Proper rice mill shed ventilation can help manage heat and improve the working environment, while dedicated dust-control systems may be needed around processing equipment.
For businesses planning a new facility, a well-engineered PEB rice mill building can provide the structural flexibility needed for processing, storage and future growth. With careful planning, the same building can support today's production requirements while leaving room for tomorrow's expansion.Choosing the best PEB manufacturer in India helps ensure your structure is engineered around actual machinery loads, clear height and ventilation needs.
Frequently Asked Questions
1. Can a rice mill have processing and storage areas under the same roof?
Yes. Processing and storage can be accommodated within one larger structure when the layout provides appropriate separation, access and environmental conditions for each activity.
2. Does rice-processing machinery require special foundation arrangements?
Some heavy or vibrating machines may require dedicated foundations or specially designed supports. The equipment supplier's loading information should be shared with the structural and civil design teams.
3. Can a rice mill PEB include a mezzanine floor?
A mezzanine can be incorporated when additional floor space is required, provided its structural loads, access, equipment and intended use are considered during the original design.
4. How can truck movement be improved around a rice mill?
Vehicle routes should be planned around raw-material receiving, finished-product dispatch and storage areas. Adequate turning space and clearly defined loading zones can reduce unnecessary movement conflicts.
5. Can a rice mill shed be designed for additional machinery later?
Yes. Future equipment can be considered during the initial structural and site planning. Leaving suitable floor space and allowing for additional utilities can make later upgrades easier.
Recent Post
Copyright ©2025 All Rights Reserved by nashtechpeb.com