
- By Nashtech PEB Team
- Oct 16, 2026
- 0 Views
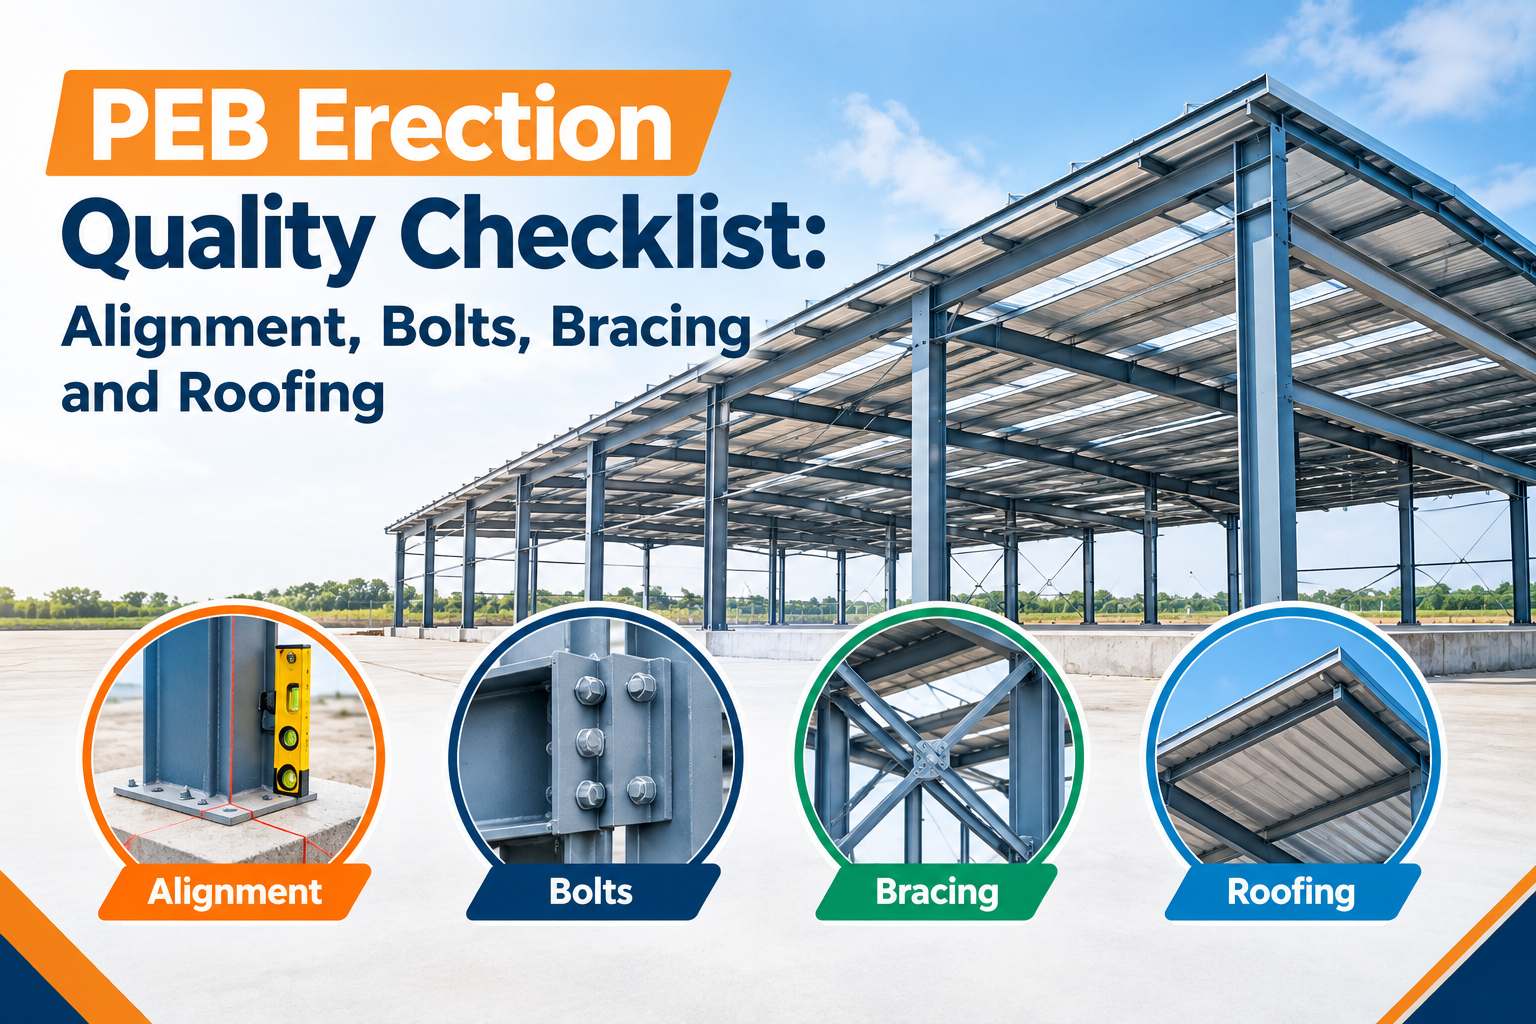
PEB Erection Quality Checklist: Alignment, Bolts, Bracing and Roofing
When a steel shed has trouble after handover, the cause is usually found on site rather than in the fabrication unit. Members come out of the factory cut and drilled to the drawing. What happens next depends on the erection crew, the supervisor and how many shortcuts the schedule allows. A PEB erection quality checklist gives the site team a fixed set of items to verify at each stage, so that a problem in stage two does not get buried under stage three.
This guide is for owners, site engineers and contractors who want to know what should actually be checked and why.
Table of Contents
Why Use a Written Checklist
On most sites several jobs run together. One crew lifts columns while another fits purlins and a third is already unrolling sheets. In that situation, nobody remembers whether the base plate levels on grid D were signed off. A printed PEB structure erection checklist with a signature column for each item makes the supervisor stop and confirm before moving on.
It also helps later. If a bolt or a leak becomes a dispute, the record shows who inspected that area and on what date, and that usually settles the argument quickly.
Items to Verify Before Lifting Begins
Start with the foundation. Anchor bolt positions need to match the anchor plan, base plate levels should be within the allowed range, and grout under the plates must be cured. Anchor bolts sitting 10 mm off will cause misfit in every frame above, so any error found here should be corrected before the first column is lifted.
Then check the materials. Compare delivered members against the packing list, look for bent flanges or damaged coating, and keep bolts sorted by size and grade. The crane, slings and shackles need valid inspection records, and the crew should have a copy of the erection sequence. This is the starting point of any pre engineered building erection procedure, and on a rushed project it is the part that gets skipped most often.
Alignment of Columns and Rafters
PEB steel structure alignment should be measured as the frames go up, rather than all at once after the roof is on. Once the first two frames are standing and braced, the columns are plumbed with a theodolite or total station. Frame spacing, eave height and line along the length of the building are also checked. The allowed tolerance comes from the project specification and applicable codes such as IS 800, and for column plumb it is often in the range of 1 in 500, though the drawing governs.
Main connections should be only snug tight while alignment is still being adjusted. Temporary guys and bracing stay in place until the permanent bracing is fitted. Readings for every frame should be written into the checklist so there is a record.
Also Read: PEB Column Spacing
Bolt Tightening and Inspection
A single shed can contain several thousand bolts, which is why they are rarely checked one by one. A proper PEB bolt tightening inspection looks at grade, diameter, washers, thread projection and final tightening. High strength bolts must be tightened in a controlled way, either with a calibrated torque wrench or by the turn of the nut method, depending on the design. IS 4000 gives the practice for high strength bolts in India.
Each bolt that has been tightened and checked gets a paint mark. Inspectors then test a sample with a calibrated wrench. If more than a few fail, the whole group is rechecked. Gaps between connection plates, missing washers and damaged threads should be recorded. Bolts that were over tightened should be replaced instead of reused.
Bracing Installation
Bracing carries wind and crane loads down to the foundation. Without it, a row of standing frames can move sideways in a gust before any sheeting is fixed. The PEB bracing installation checklist below covers the points most often missed:
- Rod or angle bracing installed in all bays shown on the bracing plan
- Rods tightened evenly, without slack and without over stressing
- Flange braces at rafters and columns where the drawing calls for them
- Bracing connected to the correct gusset plates and clips
- Bracing completed before heavy sheeting or equipment is placed
- Any cut or opening in a braced bay approved by the design engineer
Temporary bracing stays until the permanent system is finished and signed off.
Check Out: What is Bracing in PEB Structures
Roofing and Cladding
A lot of leaks come from the roof, and a lot of roof leaks come from fasteners. PEB roofing installation quality depends on lap length, fastener position, sealant, and slope. Side laps and end laps follow the drawing. Sheets are laid in the direction that sheds water away from the prevailing wind. Screws go into the crest of the purlin, square to the sheet, and the washer is compressed enough to seal without splitting.
An over driven screw damages the washer, and an under driven one lets water in, so both are inspected. Ridge caps, eave flashing, gutters and translucent sheets need a separate check. Workers walk on approved boards or sheet crests only and never over unsupported spans.
Quality Control From Start to Handover
PEB construction quality control covers more than the last walk through. It starts with mill test certificates and coating thickness records, includes weld checks at the factory, and continues on site with alignment, bolt and roofing inspection. Photographs with dates and member marks are useful when questions come up months later.
On larger projects a third party inspector is worth the cost. Because they are not tied to the project schedule, they tend to pick up issues that the site team passes over.
Final Handover Inspection
A steel structure erection inspection checklist at handover verifies that final alignment matches the records, all bolts are tightened and marked, bracing is complete, the roof is watertight, and touch up paint is done on scratches and weld areas. Running water through gutters and downpipes confirms drainage. Doors, louvres and shutters should be opened and closed to confirm they operate freely.
The owner should receive as-built drawings, inspection records, test certificates and warranty papers. Any open item should be listed with a closing date, and part of the final payment kept back until it is cleared.
Safety on Site
The PEB erection safety standards India expects are based on the Building and Other Construction Workers Act, its rules, and relevant IS codes. In practice, this means harnesses and lifelines for work at height, edge protection or nets, certified cranes and slings, and trained riggers. Work stops in strong wind or heavy rain, and nobody stands under a suspended load.
A short toolbox talk each morning is more than a wall full of posters. The contractor should have a named safety officer present on the site every day.
Final Thoughts
The quality of a steel building is set during erection. If alignment, bolts, bracing and roofing are checked in sequence and recorded, the structure is far more likely to perform as designed. The checklist takes a few minutes per stage, and repairs after occupation cost much more.
Frequently Asked Questions
1. When should bolts be fully tightened during erection?
After the frame has been plumbed and aligned. Tightening earlier leaves no room for adjustment. The final tightening sequence follows the erection drawings.
2. Who should sign off the erection inspection?
The contractor's site engineer and the client's representative, plus a third party inspector on larger projects. Having both signatures on one record prevents disputes later.
3. Is bracing needed in every bay?
Bracing goes into specific bays selected by the structural design. Those bays resist wind and lateral loads, so they must be fully installed and not altered without the engineer's approval.
Recent Post


Copyright ©2025 All Rights Reserved by nashtechpeb.com