
- By Nashtech PEB Team
- Jul 17, 2026
- 0 Views
PEB Column Spacing
The design of a Pre-Engineered Building (PEB) requires meticulous planning. One of the most crucial aspects is the spacing of PEB columns. The spacing between columns directly impacts the strength of the structure and construction costs, as well as internal space utilization and potential expansion options in the future. If you're thinking of building an industrial warehouse, factory, logistics center or industrial shed, choosing the appropriate column spacing will ensure structural integrity while maximizing utilization of the material.
In this article, we'll discuss the typical PEB column spacing and the variables that affect it, as well as the most effective design methods to create a safe and efficient structure.
Table of Contents
- What Is PEB Column Spacing?
- Standard PEB Column Spacing
- Factors That Affect PEB Building Column Spacing
- Importance of Warehouse Column Spacing
- Steel Structure Column Spacing in Industrial Buildings
- PEB Design Guidelines for Column Spacing
- Common Mistakes to Avoid
- Benefits of Optimized PEB Column Spacing
- Conclusion
- FAQ - PEB Column Spacing
What Is PEB Column Spacing?
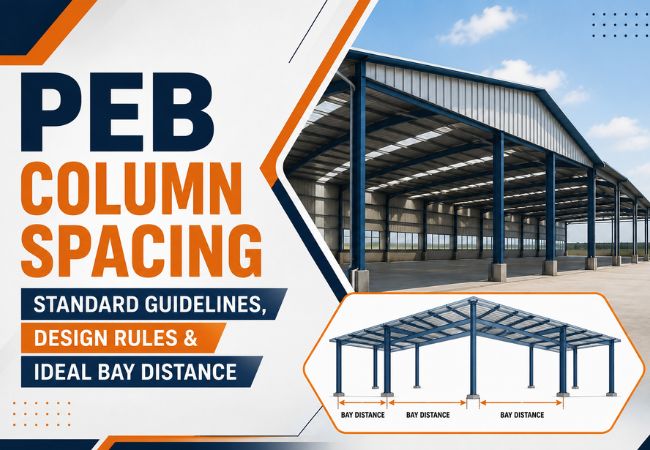
PEB column spacing is the center-to-center distance between two steel columns of a Pre-Engineered Building. The spacing is used to create structural bays that support roof trusses, purlins, and other framing elements.
The correct column spacing enables engineers to manage the distribution of load, limit the consumption of steel and offer free floor space for equipment storage, vehicles, or mobility.
Standard PEB Column Spacing
While there isn't a single set of guidelines that can be applied to all projects, the majority of industrial buildings adhere to these guidelines:
|
Building Type |
Typical Column Spacing |
|
Industrial Warehouse |
6-10 meters |
|
Manufacturing Facility |
6-8 meters |
|
Logistics Warehouse |
8-10 meters |
|
Commercial Building |
8 to 5-8 meters |
|
Aircraft Hangar |
8-12 meters (depending on design) |
The final peb column spacing will depend on the specific requirements of the project, relevant design codes, and structural calculations.
Factors That Affect PEB Building Column Spacing
A variety of engineering parameters determine the best PEB column spacing in a construction.
1. Building Span
The overall dimension of the building has a significant impact on the placement of columns. Larger spans usually require stronger structural members, whereas smaller spans offer greater flexibility when it comes to choosing column lengths.
2. Building Length
Larger buildings are split into several bays. The distance between bays should be adjusted to ensure structural integrity while reducing the costs of fabrication and erection.
3. Roof Loads
The roofing system including solar panels, insulation suspended equipment as well as maintenance load all play a role in roof load. The higher roof load could need adjustments to column spacing and framing designs.
4. Wind and Seismic Conditions
Constructions in regions with a high wind or seismic risk need additional considerations for structural design. The forces of seismic and wind pressure directly impact the general steel structure's spacing of columns and the size of the member.
5. Crane Systems
Industrial buildings with overhead cranes need specially designed columns that are capable of managing horizontal and vertical crane loads. This can affect the spacing between bays and frame layout.
6. Future Expansion
Many companies plan to build extensions in the future. Planning properly in the initial design phase can make it easier to increase the size of your building without significant structural changes.
Importance of Warehouse Column Spacing
A well-planned space between columns in warehouses increases the efficiency of operations by maximising floor space.
Space is essential and can offer many advantages:
- The forklifts are easy to move and other equipment for material handling
- More efficient storage rack arrangement
- Improvements in loading and unloading procedures
- Flexible warehouse layouts
- Safety of operations increased
A poorly planned warehouse column spacing layout could result in obstacles that limit the storage capacity and can affect workflow.
Also Read: Insulation Options for PEB Warehouses
Steel Structure Column Spacing in Industrial Buildings
The right column spacing for steel structures is crucial to balance durability and economics. The greater the spacing, the smaller the columns, but it also increases the size of beams and rafters. In contrast, smaller spacing needs more columns but fewer structural members.
Structural engineers look at multiple variables before settling on the most cost-effective design, for example:
- Dead load
- Live load
- Wind can be a load
- Seismic load
- Crane load (if it is applicable)
- Building occupancy
- Future changes
Each project is unique. This makes engineering analysis crucial instead of relying on predetermined spacing values.
PEB Design Guidelines for Column Spacing
The use of established principles of PEB's design will ensure better quality structural performance and longer-term durability.
Some of the recommended methods are:
- Complete structural analysis before finalizing the bay spacing.
- Design in accordance with applicable Indian Standards and applicable building codes.
- Optimize bay spacing in order to decrease the amount of steel consumed without the risk of compromising security.
- Take into consideration the movement of equipment and the operational needs.
- Give a sufficient height of clear space according to the use of the building.
- Future expansion plans should be planned wherever they are.
- Make sure that the fabrication is accurate and aligned during installation.
- Coordination of structural and architectural plans from the beginning of the design.
These techniques improve the efficiency of construction and its lifecycle performance.
Read More: Land Requirements & Site Preparation for PEB Projects
Common Mistakes to Avoid
Improper planning can lead to increased project cost and cause operational difficulties. The most common errors are:
- Choose equal spacing with no analysis of the structure
- Do not pay attention to cranes or equipment loads
- Future expansion requirements are not being considered.
- Prioritizing cost over structural efficiency
- Inadequate coordination between structural and architectural designs
- Not taking into account seismic or wind conditions
Utilizing experienced structural engineers can help prevent these problems and ensure the design standards are met.
Benefits of Optimized PEB Column Spacing
An optimized column layout provides numerous long-term benefits:
- The consumption of steel is lower overall.
- Speedier fabrication and faster erection
- Structural stability is improved
- More usable floor space
- Increased movement of equipment
- Maintenance requirements are reduced
- Easier future expansion
- A better return on investment
This makes proper planning an extremely crucial element for every PEB project.
Conclusion
Selecting the right spacing for PEB columns is among the most crucial choices when designing Pre-Engineered Buildings. It impacts the strength of the structure as well as project costs, the amount of space that can be used, the speed at which construction is completed and the long-term efficiency of operation. Through analyzing factors like the span of the building, the load required for equipment, and the potential expansion of equipment, engineers can find the most affordable and efficient solution.
When you're considering a factory, warehouse logistics hub, warehouse, or commercial space, adhering to the dependable guidelines for PEB design and maximizing the spacing of columns in steel structures and space between columns in warehouses will create a sturdy, safe and cost-effective structure. Working with an experienced steel structure manufacturer in India can ensure your project is backed by high-end engineering, precise fabrication, and reliable execution. If you're searching for the prefabricated structure or prefabricated structures specifically designed to meet the needs of your industry, selecting the best PEB company is the initial step towards success with your project.
FAQ - PEB Column Spacing
1. What is the most common column spacing in the PEB structure?
The majority of PEB structures have column spacings of 6 to 10 meters in accordance with the design of the building and the requirements for load.
2. What is the significance of PEB column spacing?
The proper spacing increases the structure's strength, reduces construction cost, and maximizes usable floor area.
3. What affects steel structure column spacing?
The factors like building span, the roof's load, wind loads, crane loads, and building use determine the optimal spacing.
4. What is the ideal spacing for a warehouse column?
In the majority of storage facilities, 8-10 meters is usually used to provide efficient storage of goods and smooth forklift operation.
5. How do PEB design guidelines determine column spacing?
PEB design guidelines take into consideration the structural load, safety standards future expansion and the building's functionality to ensure a durable and long-lasting design.
Recent Post


Copyright ©2025 All Rights Reserved by nashtechpeb.com