- By Nashtech PEB Team
- Sep 26, 2026
- 0 Views
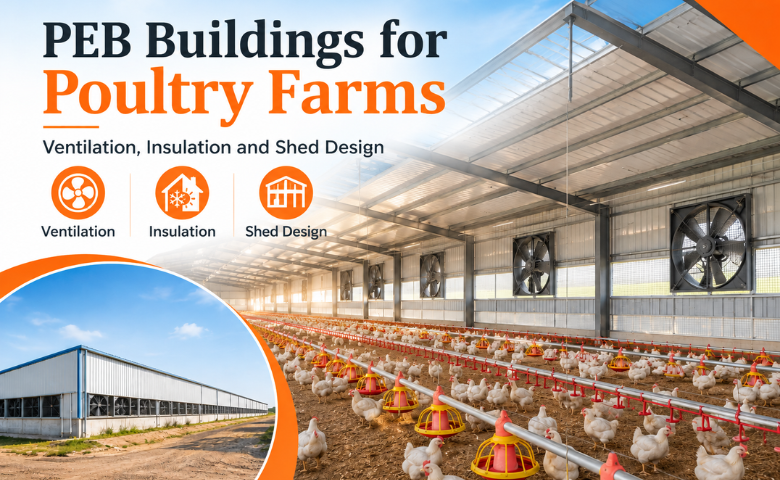
PEB Buildings for Poultry Farms: Ventilation, Insulation and Shed Design
Poultry farming depends heavily on the environment inside the shed. Temperature, airflow, humidity, lighting and cleanliness can all affect bird health and farm productivity. This is why poultry shed construction needs more thought than simply creating a covered space.
A PEB poultry farm shed can provide a strong and practical structure for modern poultry operations. Its steel framing can be designed around the required shed dimensions, ventilation openings, roofing system, insulation and equipment layout.
For farmers and businesses planning a PEB poultry farm building, the important question is not only how quickly the shed can be constructed. The building should also help maintain a suitable internal environment throughout the year.
Table of Contents
- Why PEB Is Suitable for Poultry Farms
- What Is a PEB Poultry Shed?
- PEB Poultry Shed Design: Start With the Birds
- What Is the Cost of a PEB Poultry Shed?
- Poultry Shed Roofing Material for Heat Control
- Poultry Shed Insulation
- How Should Poultry Shed Ventilation Be Designed?
- PEB Poultry Shed Ventilation and Building Design
- What Shed Width and Height Are Commonly Considered?
- Natural Versus Mechanical Ventilation
- Managing Heat Inside the Poultry Shed
- Structural Considerations for a Poultry PEB
- Flooring and Drainage
- Doors, Openings and Farm Access
- PEB Poultry Farm Building and Future Expansion
- How to Choose the Right PEB Manufacturer
- Final Thoughts
- Frequently Asked Questions
Why PEB Is Suitable for Poultry Farms
Poultry sheds generally need long, unobstructed spaces so that feeding, watering, ventilation and bird management systems can be installed efficiently.
A PEB structure can offer several practical advantages.
Open Floor Layout
A properly designed steel frame can provide a relatively open internal space, making it easier to arrange poultry equipment and maintain the shed.
Faster Construction
Structural components are fabricated before reaching the farm, allowing the steel frame to be assembled efficiently at the site.
Flexible Dimensions
The shed can be designed according to the number of birds, equipment arrangement and available land.
Easy Maintenance
Steel structures with appropriate protective coatings can be easier to maintain than many conventional building systems.
What Is a PEB Poultry Shed?
A PEB poultry shed is a pre-engineered steel building designed specifically or adapted for poultry farming. The main frame supports the roof and wall system, while ventilation, insulation and other poultry equipment are incorporated into the building design.
The requirements can vary between broiler, layer and breeder farms. The building should therefore be designed around the type of poultry operation rather than using one standard shed design for every farm.
PEB Poultry Shed Design: Start With the Birds
The PEB poultry shed design should begin with the farming system and number of birds.
The layout needs to account for:
Bird Capacity
The number and type of birds determine the required floor area and internal arrangement.
Feeding System
Automatic or manual feeding equipment can affect the internal layout.
Drinking System
Water lines need to be positioned so birds have appropriate access.
Ventilation Equipment
Fans, air inlets and other systems require planned locations.
Service Access
Workers need sufficient space to inspect equipment and manage the flock.
A shed designed around these requirements will generally be more useful than a structure based solely on available land dimensions.
What Is the Cost of a PEB Poultry Shed?
The PEB poultry shed cost varies considerably from one project to another. There is no single rate that applies to every poultry farm.
Some of the major factors include:
|
Cost Factor |
Why It Matters |
|
Shed size |
Determines structural and roofing requirements |
|
Building height |
Influences material and ventilation planning |
|
Steel specification |
Affects structural cost |
|
Roofing |
Different materials offer different thermal performance |
|
Insulation |
Depends on local climate and environmental control |
|
Ventilation |
Natural or mechanical systems affect the budget |
|
Doors and openings |
Size and quantity influence cost |
|
Poultry equipment |
Feeding, drinking and climate systems add to project cost |
|
Flooring |
Depends on the farming system |
|
Site work |
Foundations, drainage and access add to the overall budget |
For this reason, an accurate estimate of poultry shed construction cost India should be prepared after the shed dimensions and technical requirements are finalized.
Poultry Shed Roofing Material for Heat Control
Roofing has a major influence on the temperature inside a poultry shed, particularly in India's warmer regions.
The choice of poultry shed roofing material for heat control should be considered together with insulation and ventilation.
Insulated Metal Roofing
Insulated roof assemblies can reduce heat transfer from the outside environment into the shed.
Reflective Coatings
Suitable reflective finishes can help reduce solar heat absorption.
Insulation Layers
An appropriate insulation layer beneath or within the roof assembly can improve thermal performance.
Roof Ventilation
The roof design can incorporate ventilation provisions that help remove hot air from the upper part of the shed.
There is no single roofing material that solves every heat problem. The roof, insulation, orientation and ventilation system need to work together.
Also Read: PEB Roof Sheeting Types
Poultry Shed Insulation
Poultry shed insulation becomes especially important in areas where outdoor temperatures vary significantly.
Without suitable insulation, solar heat can increase the internal temperature and place additional stress on the birds.
Insulation can be provided through suitable roof and wall assemblies depending on the project's requirements.
Thermal Performance
The insulation system should reduce unwanted heat transfer.
Moisture Control
The building envelope should be designed to manage moisture and condensation appropriately.
Cleanability
Materials used inside the shed should be suitable for the cleaning and maintenance practices of the farm.
Durability
The insulation system should be able to withstand the operating environment of the poultry facility.
Read More: Insulation Options for PEB Warehouses
How Should Poultry Shed Ventilation Be Designed?
Poultry shed ventilation design is one of the most important parts of the building.
Ventilation helps manage heat, humidity, moisture, dust and air quality. The appropriate approach depends on the climate, bird age, stocking density and farm-management system.
A ventilation system can involve natural airflow, mechanical fans or a combination of both.
Air Inlets
Fresh air needs to enter the shed in a controlled manner.
Exhaust Fans
Mechanical systems can remove warm and stale air.
Air Distribution
Air should move through the shed without creating undesirable drafts at bird level.
Seasonal Operation
The ventilation approach may need to change according to outdoor temperature and the age of the birds.
PEB Poultry Shed Ventilation and Building Design
PEB poultry shed ventilation should be considered when the structural frame and wall system are being planned.
Fan openings, air inlets, ridge ventilation and other components need suitable positions within the building.
If ventilation equipment is added after construction, openings and structural arrangements may become more difficult or expensive to modify.
The building orientation should also be considered because prevailing winds and solar exposure can influence the internal environment.
What Shed Width and Height Are Commonly Considered?
There is no universal dimension for every poultry farm. Poultry shed width and height depend on the number of birds, ventilation system, equipment layout, climate and farming method.
A wider shed may require more careful mechanical ventilation planning, while a smaller width can make natural airflow easier to manage in certain conditions.
The clear height should provide adequate space for ventilation equipment, lighting, feeding systems and maintenance while supporting the required internal environment.
The final dimensions should therefore come from the poultry layout and ventilation calculations rather than choosing a standard size simply because it is commonly used.
Natural Versus Mechanical Ventilation
Different poultry farms use different ventilation approaches.
Natural Ventilation
Openings and building orientation can allow outside air to move through the shed. This approach can be useful when local climate conditions support it.
Mechanical Ventilation
Fans provide greater control over airflow and can be useful where environmental conditions need closer management.
Combination System
Some facilities use natural ventilation during suitable weather and mechanical systems when additional control is required.
The choice should be made according to the farm's operating conditions.
Managing Heat Inside the Poultry Shed
Heat management should not rely on one component.
A better approach combines:
Building Orientation
The shed can be positioned to reduce unnecessary solar exposure where site conditions permit.
Roof Design
The roof should be selected with thermal performance in mind.
Insulation
Insulation reduces heat transfer through the building envelope.
Ventilation
Air movement removes accumulated heat and moisture.
Cooling Systems
Where required, additional cooling systems can be integrated with the ventilation strategy.
Together, these measures can create a more manageable internal environment.
Structural Considerations for a Poultry PEB
Although poultry sheds are generally lighter than many industrial buildings, the structure still needs to be properly engineered.
The PEB design may need to accommodate:
|
Requirement |
Structural Consideration |
|
Roof loads |
Roofing and insulation |
|
Wind loads |
Local wind conditions |
|
Ventilation openings |
Wall and roof detailing |
|
Suspended equipment |
Feeding and utility systems |
|
Fans |
Openings and equipment support |
|
Solar equipment |
Additional roof loading if installed |
|
Maintenance |
Access and service requirements |
The applicable structural standards and site specific loads should be considered during engineering.
Flooring and Drainage
Poultry sheds need practical cleaning and waste management arrangements.
The floor should be suitable for the farming system and regular maintenance.
Drainage should prevent unwanted water accumulation around the building. External site drainage is particularly important during heavy rainfall.
Where washing is part of the farm's routine, the floor and drainage arrangement should be designed accordingly.
Doors, Openings and Farm Access
The shed needs suitable access for workers, equipment and maintenance.
Large doors may be required for:
Feed Delivery
Vehicles and equipment may need to enter or approach the building.
Equipment Installation
Fans, feeding systems and other equipment may require access during installation.
Cleaning and Maintenance
The building should allow practical movement of equipment and workers.
Emergency Access
Access routes should remain clear and suitable for emergency situations.
PEB Poultry Farm Building and Future Expansion
A growing poultry business may eventually need additional sheds or greater capacity.
A PEB poultry farm building can be planned as part of a larger site layout.
Future planning can consider:
Additional Sheds
Space can be reserved for additional poultry houses.
Utility Capacity
Water and electrical requirements can be planned for future growth.
Access Roads
Vehicle movement should work for both the current and future farm layout.
Feed and Storage Areas
Supporting facilities can be positioned so that expansion does not disrupt existing operations.
How to Choose the Right PEB Manufacturer
The PEB manufacturer should understand more than steel fabrication.
Look for experience with agricultural or poultry structures and ask about:
Structural Engineering
Confirm that the building is designed according to project-specific loads.
Roofing and Insulation
Review the proposed materials and their thermal properties.
Ventilation Coordination
Ensure the structural design accommodates the required fans, openings and ventilation systems.
Fabrication Quality
Accurate fabrication makes site assembly easier.
Installation Support
Clarify who is responsible for erection and whether site supervision is provided.
Final Thoughts
A PEB poultry farm shed can provide a strong and flexible building solution, but the structure should always be designed around the requirements of poultry farming.
The PEB poultry shed design should bring together structural engineering, roofing, poultry shed insulation, ventilation, access and drainage instead of treating these as separate decisions.
The PEB poultry shed cost will depend on the building size, steel specification, roofing, insulation, ventilation and other farm requirements. Similarly, poultry shed construction cost India can vary significantly depending on location, site conditions and the level of environmental control required.
For a successful poultry facility, the roof and ventilation system are particularly important. The right poultry shed roofing material for heat control, combined with suitable insulation and a properly planned PEB poultry shed ventilation system, can help create a more suitable environment for the birds.
Most importantly, there is no single shed width, height or construction specification that works for every farm. The final design should be based on bird capacity, climate, equipment and the way the farm will actually operate.
Frequently Asked Questions
How long can a PEB poultry shed typically last?
The service life depends on steel quality, protective coating, environmental exposure, maintenance and the quality of construction. Regular inspection and maintenance can help preserve the structure over the long term.
Can solar panels be installed on a poultry shed?
Yes, solar panels can be considered, but the additional roof loads and wind forces should be included in the structural design before installation.
Can a poultry PEB be relocated or extended?
Extension is generally more practical than relocation. If future expansion is expected, the building and site can be planned accordingly from the beginning.
Does the poultry shed need a concrete foundation?
Yes, the steel structure normally requires an appropriately designed foundation system. The foundation design depends on structural reactions, soil conditions and site requirements.
Can PEB sheds be used for both broilers and layers?
Yes, but the internal arrangement and equipment requirements can differ considerably between broiler and layer operations. The shed should therefore be designed according to the specific poultry system being used.
Recent Post

Copyright ©2025 All Rights Reserved by nashtechpeb.com