
- By Nashtech PEB Team
- Sep 21, 2026
- 0 Views
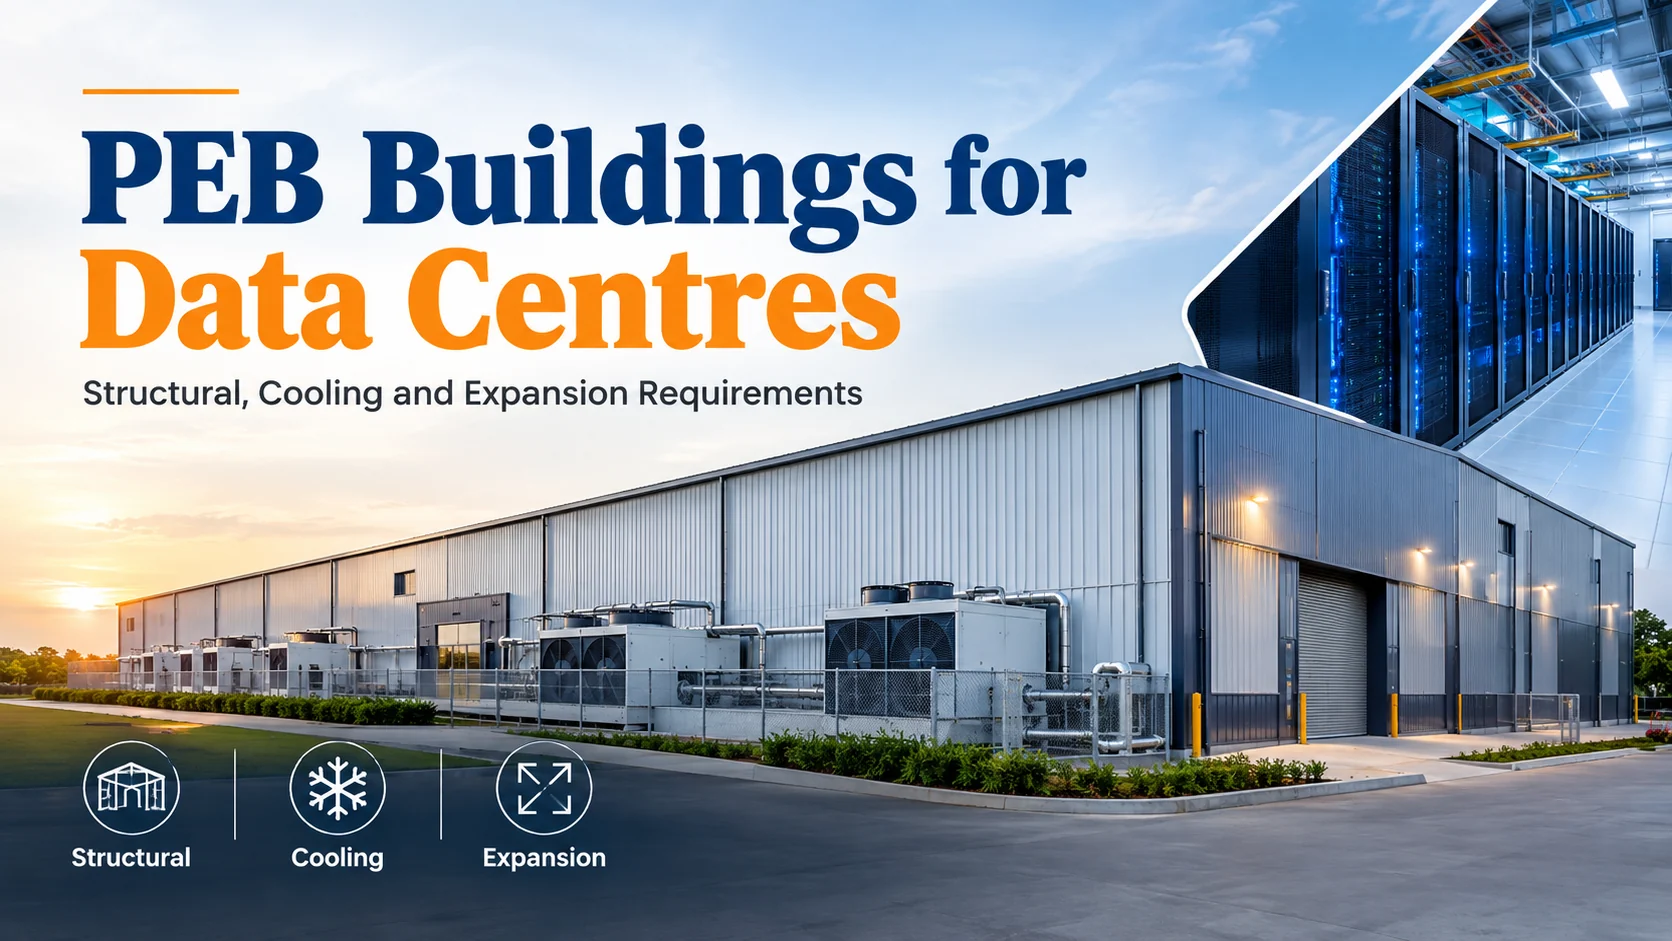
PEB Buildings for Data Centres: Structural, Cooling and Expansion Requirements
Data centres are very different from ordinary commercial buildings. A warehouse may mainly need a large covered space, while a data centre has to support servers, electrical equipment, cooling systems, backup power, security infrastructure and continuous operations.
This makes the building itself an important part of the overall facility design.
PEB buildings for data centres can provide a practical structural shell for these projects, particularly where large floor areas, fast construction and future expansion are important. However, a data centre PEB cannot be designed like a standard industrial shed. The structural frame has to work alongside the cooling, electrical, fire protection and equipment systems from the beginning.
Table of Contents
- Why PEB Can Work for Data Centre Projects
- Can Data Centres Be Constructed Using PEB?
- What Are the Main Structural Requirements?
- How Are Equipment and Rooftop Loads Calculated?
- Understanding Data Centre Equipment Load Requirements
- Cooling Requirements Are a Major Design Factor
- Planning Cooling Systems Within a PEB
- Fire Rating for Data Centres
- PEB Data Centre Fire Safety
- Can a PEB Data Centre Be Expanded in Phases?
- Raised Floors and Internal Spaces
- Designing for Reliability and Maintenance
- Cost Factors in PEB Data Centre Construction
- Planning Checklist Before Starting the Building
- Final Thoughts
- Frequently Asked Questions
Why PEB Can Work for Data Centre Projects
A PEB uses factory fabricated steel components that are transported to the site and assembled according to the approved design. This approach can be useful for data centre projects where construction schedules are tightly managed.
Large Clear Spaces
A well engineered steel frame can provide large usable floor areas with limited internal obstruction, allowing equipment rooms and service areas to be arranged efficiently.
Faster Structural Installation
Since major structural members are prepared before reaching the site, erection can progress quickly once foundations are ready.
Flexible Building Dimensions
The span, height, bay arrangement and openings can be designed around the requirements of the data centre.
Easier Future Expansion
A building can be planned with additional bays or extension possibilities so that capacity can increase without replacing the entire facility.
Can Data Centres Be Constructed Using PEB?
Yes, PEB data centre construction is possible, but the PEB should be treated as the structural framework rather than the complete data centre solution.
The building still needs specialized systems for servers, power distribution, UPS units, generators, cooling, fire protection, security and communications.
The structural designer therefore needs information about these systems before finalizing the building design.
For example, a roof mounted cooling unit can create concentrated loads that are very different from the normal roof loading of a warehouse. Similarly, heavy electrical equipment may require specific floor loading provisions.
What Are the Main Structural Requirements?
The data centre structural requirements depend on the type and size of the facility, but the design generally needs to account for several categories of loading.
Server Equipment
Server racks and associated equipment can create substantial floor loads. The structural and flooring systems should be designed around the actual equipment arrangement.
Electrical Equipment
Transformers, UPS systems, switchgear and batteries can be heavy. Their locations should be established early so that the supporting structure and foundations can be designed appropriately.
Cooling Equipment
Chillers, air handling units and other mechanical systems may be installed at ground level, on structural platforms or on the roof.
Maintenance Loads
The building also needs to accommodate maintenance activities and access requirements around equipment.
How Are Equipment and Rooftop Loads Calculated?
PEB rooftop equipment load calculation should not be based on a generic allowance when the actual equipment is already known.
The design team should obtain equipment information such as:
- Equipment weight
- Dimensions
- Support arrangement
- Number of support points
- Operating condition
- Maintenance requirements
- Vibration considerations
The structural engineer can then determine how these loads are transferred through the roof framing and supporting members.
For equipment placed on the roof, the supporting structure may need to handle both the equipment's permanent weight and relevant maintenance or operational loads. Localized loads can be particularly important because the equipment may sit over a small portion of the roof.
Understanding Data Centre Equipment Load Requirements
The data centre equipment load requirements go beyond the server racks themselves.
A typical facility may contain:
|
Equipment / System |
Structural Consideration |
|
Server racks |
Floor loading |
|
UPS systems |
Concentrated equipment loads |
|
Batteries |
Significant static weight |
|
Transformers |
Equipment and foundation loads |
|
Generators |
Heavy equipment and vibration |
|
Chillers |
Roof or ground support |
|
AHUs |
Structural platform or roof loads |
|
Cable trays |
Suspended service loads |
|
Raised floors |
Additional dead load |
The actual equipment specifications should be provided to the structural team before the design is finalized.
Cooling Requirements Are a Major Design Factor
One of the biggest differences between a data centre and a normal industrial building is its cooling requirement.
Data centre cooling requirements can be substantial because servers operate continuously and generate heat throughout the year.
The cooling strategy may include chillers, CRAH or CRAC units, air handling systems, cooling towers and other mechanical equipment depending on the facility.
The PEB design needs to accommodate these systems without creating conflicts with roof framing, maintenance routes or internal clearances.
Planning Cooling Systems Within a PEB
Cooling equipment can be positioned in several ways depending on the project.
Roof Mounted Equipment
Roof mounted systems can save ground space but require careful structural design for concentrated loads, access and maintenance.
Ground Level Equipment
Heavy equipment may be placed on dedicated foundations or slabs, reducing direct loading on the roof structure.
Dedicated Mechanical Areas
Larger facilities may have separate mechanical zones for cooling equipment and associated services.
The best arrangement depends on the cooling technology, available site area and operational requirements.
Also Read: Cold Storage Warehouses Using PEB
Fire Rating for Data Centres
Fire rating for data centres is an important part of the building design because the facility contains valuable electronic equipment and operates continuously.
The required fire resistance strategy depends on the building configuration, occupancy, compartmentation, applicable regulations and the specific fire risk assessment.
A data centre may require appropriate fire rated walls, doors, protected service penetrations and other fire resistance measures in selected areas.
The steel PEB itself should not be assumed to automatically provide a particular fire rating. If fire resistance is required for structural members, the appropriate protection system needs to be specified and designed accordingly.
PEB Data Centre Fire Safety
PEB data centre fire safety involves much more than placing fire extinguishers around the building.
The overall strategy may include:
Detection
Early detection systems can identify smoke or other signs of fire.
Compartmentation
Critical areas can be separated to limit the spread of fire.
Suppression
The appropriate suppression system should be selected according to the equipment and risks involved.
Emergency Exits
Escape routes need to be planned according to occupant numbers and applicable requirements.
Cable Protection
Large quantities of electrical and communication cabling require appropriate fire stopping and penetration treatment.
The final fire safety system should be developed by qualified professionals in accordance with applicable Indian regulations and project specific requirements.
Can a PEB Data Centre Be Expanded in Phases?
Yes. An expandable PEB data centre can be planned around the expected growth of computing capacity.
Phased construction can be useful when the operator does not want to build the entire facility at once.
Structural Expansion
The initial PEB can be planned with additional bays or extension directions in mind.
Utility Expansion
Electrical and cooling systems may need capacity provisions for later phases.
Site Planning
Space should be reserved for additional buildings, generators, cooling equipment and other infrastructure.
Internal Expansion
The initial building layout can also allow additional server rooms or equipment areas to be developed later.
Planning these requirements before construction is much easier than attempting to modify the facility after it is operational.
Read More: PEB Industrial Sheds
Raised Floors and Internal Spaces
Data centres often use raised floor systems to create space for cables, power distribution and airflow management.
The structural design should account for the weight of the raised floor system and the equipment placed above it.
The layout also needs sufficient clearance for server racks, maintenance personnel and cable routes.
A PEB gives the project flexibility at the building envelope level, while the internal fit out creates the controlled environment required for data centre operations.
Designing for Reliability and Maintenance
A data centre cannot be designed only around the day one equipment list.
Maintenance access is equally important.
Cooling units, electrical equipment, generators and other systems need sufficient space for inspection and replacement. Large equipment may also require access routes through doors or dedicated openings.
The PEB design should therefore consider:
Equipment Replacement
Large openings may be needed to remove and install equipment.
Service Access
Maintenance personnel need safe access to roof and mechanical areas.
Structural Accessibility
Equipment platforms and walkways should be coordinated with the steel framing.
Operational Continuity
Construction or future expansion should cause as little disruption as possible to live data centre operations.
Cost Factors in PEB Data Centre Construction
The cost of PEB data centre construction cannot be estimated simply using a standard industrial shed rate.
The overall project may include:
|
Cost Area |
Main Cost Influences |
|
PEB structure |
Size, span, height and loads |
|
Fire protection |
Required protection and systems |
|
Roofing |
Insulation and roof specification |
|
Equipment platforms |
Mechanical and electrical equipment |
|
Flooring |
Raised floor and loading requirements |
|
Cooling |
HVAC and mechanical infrastructure |
|
Electrical |
UPS, switchgear and distribution |
|
Security |
Access and monitoring systems |
|
Site development |
Roads, drainage and utilities |
The PEB is only one part of the complete data centre investment.
Planning Checklist Before Starting the Building
Before finalizing the structural design, the project team should establish the expected equipment and operational requirements.
Building Size
Determine the initial and future floor area requirements.
Equipment Loads
Prepare equipment schedules with accurate weights and dimensions.
Cooling Strategy
Identify cooling equipment, locations and service requirements.
Fire Strategy
Establish fire compartments, protection systems and escape arrangements.
Expansion Plan
Decide whether future phases will extend the same building or use separate structures.
Maintenance
Provide suitable access for inspection, repair and equipment replacement.
Final Thoughts
PEB buildings for data centres can provide a strong and adaptable structural framework, particularly for facilities that need large spaces and phased expansion. But the success of the project depends on integrating the PEB with the systems that make the data centre operational.
The structural team needs to understand data centre equipment load requirements, rooftop mechanical equipment and service loads before finalizing the frame. At the same time, data centre cooling requirements and fire protection need to influence the layout from the early planning stage.
A properly designed PEB data centre India project can therefore combine the advantages of steel construction with the specialized requirements of modern digital infrastructure.
The key is not simply choosing PEB because it can be erected quickly. It is designing the entire facility so that the structure, cooling, equipment, fire protection and future expansion work together from the start.
Frequently Asked Questions
1. Can a PEB data centre support heavy electrical and mechanical equipment?
Yes. The structure can be engineered to accommodate heavy equipment such as UPS systems, generators, transformers, chillers and other mechanical installations. Their weight and support locations should be provided during structural design.
2. Is a PEB suitable for a multi storey data centre?
It can be, depending on the project requirements. Multi level arrangements require careful consideration of floor loads, equipment movement, vibration, fire separation and vertical service distribution.
3. How can moisture and condensation be controlled inside a data centre?
The HVAC and building envelope design should work together to maintain the required temperature and humidity levels. Proper insulation, vapour control and suitable air handling systems can help reduce condensation risks.
4. Can solar panels and other renewable energy systems be installed on a PEB data centre?
Yes, provided the roof and supporting structure are designed for the additional dead, wind and maintenance loads. The equipment layout should be considered before finalizing the roof framing.
5. What maintenance access should be considered in a PEB data centre?
The design should provide safe access to roof mounted equipment, cooling systems, electrical areas and service routes. Adequate clearance also helps technicians replace or repair equipment without disrupting other systems.
Recent Post

Copyright ©2025 All Rights Reserved by nashtechpeb.com