
- By Nashtech PEB Team
- Sep 30, 2026
- 0 Views
Function Hall Construction Cost a Using PEB Structure
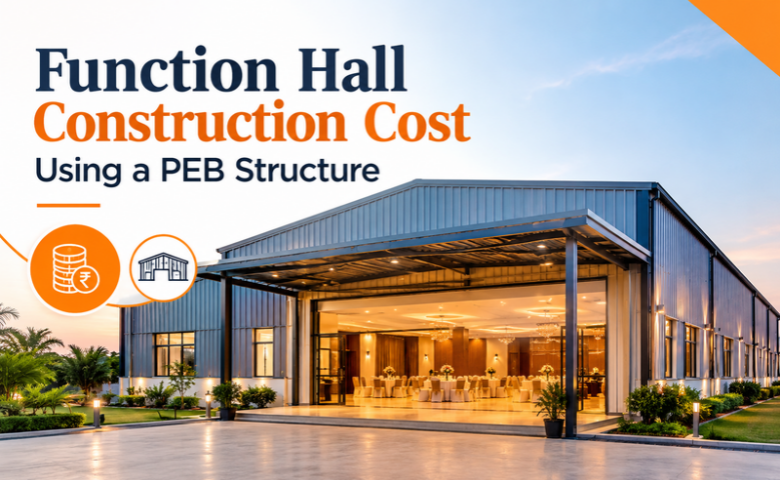
Building a function hall is a larger project than simply putting up a spacious roof. The hall needs to accommodate guests, dining areas, kitchens, washrooms, stage arrangements, parking, service areas and sometimes rooms or additional facilities. At the same time, the structure should look presentable and provide a comfortable environment throughout the year.
A PEB function hall construction cost can be influenced by the size of the hall, structural design, roofing, insulation, flooring, interiors and the level of finishing selected. Pre-engineered steel construction can provide a practical way to create large column-free spaces while keeping the structural system relatively flexible.
For anyone planning a banquet or marriage venue, understanding where the money goes is more useful than looking at one headline construction rate.
Table of Contents
- What Makes a PEB Suitable for a Function Hall?
- Main Areas to Include in the Building
- How Much Does PEB Function Hall Construction Cost?
- Understanding Function Hall Construction Cost Per Sq Ft
- Major Components Behind the Budget
- PEB Banquet Hall Construction
- PEB Marriage Hall Construction
- Choosing the Right Hall Size
- Structural Span and Column-Free Space
- Roofing and Thermal Comfort
- Flooring and Ceiling Requirements
- Kitchen and Service Area Planning
- Parking and External Development
- What Affects PEB Hall Construction Cost India?
- PEB Function Hall Cost Compared With Conventional Construction
- Planning for Future Use
- Maintenance of a PEB Function Hall
- Final Thoughts
- Frequently Asked Questions
What Makes a PEB Suitable for a Function Hall?
A function hall generally needs a large uninterrupted area because columns placed in the middle of the seating or dining space can interfere with visibility and movement.
A PEB function hall design can be developed around wide spans, allowing the main gathering area to remain relatively open.
The structure can also accommodate different sections such as the entrance lobby, dining area, stage, kitchen and service spaces under the same overall building.
Main Areas to Include in the Building
Before calculating the function hall construction cost, decide what the building actually needs.
A typical project may contain:
|
Area |
Purpose |
|
Main hall |
Guest seating and functions |
|
Stage |
Events and ceremonies |
|
Dining area |
Meals and refreshments |
|
Kitchen |
Food preparation |
|
Reception |
Guest entry and registration |
|
Green room |
Family or performer preparation |
|
Washrooms |
Guest facilities |
|
Storage |
Furniture and event equipment |
|
Service area |
Staff and utility operations |
The final combination depends on the type of functions the venue is expected to host.
How Much Does PEB Function Hall Construction Cost?
The PEB function hall cost per sq ft is not a fixed number because two halls with the same floor area can have completely different specifications.
For example, a basic steel structure with standard roofing will have a different cost from an air-conditioned banquet hall with insulated panels, premium flooring, extensive glazing and decorative interiors.
A realistic budget should therefore separate the structural package from civil work, services and interiors.
Understanding Function Hall Construction Cost Per Sq Ft
When someone asks about function hall construction cost per sq ft, it is important to clarify what is included in that figure.
A quoted rate might cover only:
- PEB structure
- Roofing and wall cladding
- Basic erection
Another quotation may include civil work, flooring, electrical systems, plumbing, HVAC and interior finishing.
These are not directly comparable.
The quotation should clearly identify whether the rate is for the structural shell or the complete finished building.
Also Read: What is Cost of 1000 Sq Ft PEB
Major Components Behind the Budget
The total function hall building cost India can be divided into several broad categories.
PEB Structural Work
This includes the main steel frames, secondary members, bracing, roofing and wall systems.
Civil Construction
Foundations, flooring, toilets, kitchen areas and external development form part of the civil scope.
Electrical Installation
Lighting, power distribution, backup systems and decorative lighting can add significantly to the project budget.
Plumbing
Bathrooms, kitchen drainage, water supply and other plumbing requirements need to be included.
Interior Finishing
False ceilings, wall finishes, flooring, stage design and decorative elements can vary widely in cost.
HVAC
An air-conditioned hall requires appropriately sized cooling equipment and associated electrical infrastructure.
PEB Banquet Hall Construction
PEB banquet hall construction can be particularly useful when the project requires a large open space.
The structural frame can be planned around the seating arrangement and stage rather than allowing structural columns to dictate the layout.
For a banquet venue, attention should also be given to acoustics, lighting, ceiling treatment and air-conditioning. These are not simply interior decisions because some of them affect the building structure and service coordination.
PEB Marriage Hall Construction
A PEB marriage hall construction project may require several different spaces operating together.
The main hall may be the largest area, but the kitchen, dining space, bridal room, storage, stage and service corridors can have equally important roles in the overall layout.
The structural design should therefore be prepared after understanding how guests, catering staff and service vehicles will move through the property.
Choosing the Right Hall Size
The required area depends on the expected number of guests and the type of functions.
A larger guest capacity generally requires more space for seating, dining, circulation, toilets and service facilities.
|
Hall Type |
Planning Focus |
|
Small event hall |
Efficient seating and basic facilities |
|
Medium banquet hall |
Dining, stage and guest circulation |
|
Large wedding venue |
Multiple guest and service zones |
|
Premium banquet facility |
HVAC, interiors and guest amenities |
|
Multi-purpose hall |
Flexible layout for different events |
The site should also provide sufficient room for parking and vehicle movement.
Structural Span and Column-Free Space
One of the key advantages of a PEB hall is the ability to design large spans.
The exact span depends on engineering requirements, building dimensions, loads and project specifications.
Keeping the main gathering area relatively free from internal columns can improve seating flexibility and visibility. It also allows the venue operator to change layouts for weddings, corporate events, conferences and social gatherings.
Roofing and Thermal Comfort
A function hall can become uncomfortable if the building envelope is not properly designed.
The roof specification should consider the local climate, insulation requirements and HVAC system.
Insulated roofing can help reduce heat transfer, while appropriate ventilation and air-conditioning can maintain comfortable indoor conditions.
For a hall that will operate throughout the year, thermal performance should be considered during the initial PEB function hall design, not added as an afterthought.
Read More: Insulation Options for PEB Warehouses
Flooring and Ceiling Requirements
Flooring receives considerable foot traffic in a function hall. It should therefore be selected according to the expected usage.
The ceiling can also have a major impact on the appearance and acoustics of the venue.
A PEB structure can accommodate false ceilings and decorative systems, but the additional loads and service requirements should be considered during structural planning.
Kitchen and Service Area Planning
The kitchen should not be treated as a leftover space after the main hall has been designed.
A commercial event kitchen may require:
Food Preparation
Adequate working areas for cooks and staff.
Storage
Separate spaces for dry goods, utensils and other supplies.
Ventilation
Suitable exhaust arrangements for cooking equipment.
Service Access
A route for bringing supplies into the kitchen without disturbing guests.
Waste Handling
A practical arrangement for removing kitchen waste.
These requirements can influence doors, service corridors, ventilation and utilities.
Parking and External Development
The construction budget does not end at the building walls.
A function venue may also need:
|
External Requirement |
Purpose |
|
Parking area |
Guest vehicles |
|
Entry road |
Vehicle access |
|
Landscaping |
Appearance |
|
Boundary wall |
Property security |
|
Drainage |
Rainwater management |
|
Outdoor lighting |
Safety and visibility |
|
Service entry |
Catering and supply vehicles |
For a realistic banquet hall construction cost, these external works should be considered separately.
What Affects PEB Hall Construction Cost India?
The PEB hall construction cost India can change significantly based on location and specifications.
Some important factors include:
Building Size
Larger buildings require more steel, roofing and finishing materials.
Span
Large clear spans can influence structural requirements.
Height
Higher halls may require additional steel and cladding.
Insulation
The roof and wall insulation specification affects the building envelope cost.
Finishing
Premium flooring, ceilings and decorative finishes can increase the final budget considerably.
HVAC
Air-conditioning requirements depend on the hall area, occupancy and local climate.
Site Conditions
Soil conditions and site accessibility can influence foundation and construction costs.
PEB Function Hall Cost Compared With Conventional Construction
The cost comparison should be made on a like-for-like basis.
A PEB may provide benefits through factory fabrication, efficient steel usage and faster erection. However, the final cost of a function hall also includes interiors, civil work, services and decorative requirements.
Therefore, comparing only the steel-shell price with the total cost of a conventional finished building can give a misleading picture.
The better approach is to compare the complete scope for both options.
Planning for Future Use
A function hall is often used for different types of events throughout the year.
The layout can therefore be planned to accommodate:
Weddings
Stage, guest seating, dining and ceremony arrangements.
Corporate Events
Flexible seating and presentation areas.
Social Functions
Open space for different event layouts.
Conferences
Stage, audio-visual equipment and audience seating.
A flexible building can allow the venue operator to use the same space for multiple purposes.
Maintenance of a PEB Function Hall
A steel function hall requires routine inspection just like any other building.
The owner should periodically check roofing, gutters, drainage, protective coatings, doors, electrical systems and other building components.
Air-conditioning equipment and interior finishes will generally require their own maintenance schedules.
Regular upkeep can help identify minor problems before they become expensive repairs.
Final Thoughts
A PEB function hall construction cost depends on far more than the price of the steel frame. The hall size, structural span, roofing, insulation, civil work, flooring, HVAC, electrical systems, kitchen and interiors all contribute to the final investment.
For PEB banquet hall construction and PEB marriage hall construction, the main advantage is the ability to create a spacious and adaptable building around the event requirements.
Before requesting quotations, prepare a basic project brief covering guest capacity, hall dimensions, stage, dining, kitchen, parking, insulation, air-conditioning and finishing expectations. This makes it much easier to compare quotations and understand what the function hall construction cost per sq ft actually includes.
A well-planned PEB function hall design can provide the structural flexibility needed for a modern event venue while leaving the interior layout open for different functions and future changes.
Frequently Asked Questions
1. Can a PEB function hall have a large stage and decorative ceiling?
Yes. Stage structures, false ceilings and decorative elements can be incorporated, provided their loads and service requirements are considered during the structural design.
2. Is air-conditioning necessary for a PEB function hall?
It depends on the location, operating season and comfort expectations. In hot regions or venues intended for year-round events, HVAC may be an important part of the overall building design.
3. Can a PEB function hall include a first-floor dining or office area?
Yes. Mezzanine or additional floors can be considered when the structural design accounts for their loads, stairs, services and intended use.
4. How can sound quality be improved inside a large PEB hall?
Acoustic treatment can be incorporated through suitable ceiling, wall and interior materials. The design should consider sound reflection, reverberation and the placement of speakers.
5. Does a PEB hall require regular roof maintenance?
Yes. Gutters, roof sheets, flashings, fasteners and protective coatings should be inspected periodically, particularly after heavy rainfall or severe weather.
Recent Post
Copyright ©2025 All Rights Reserved by nashtechpeb.com