
- By Nashtech PEB Team
- Nov 14, 2026
- 0 Views
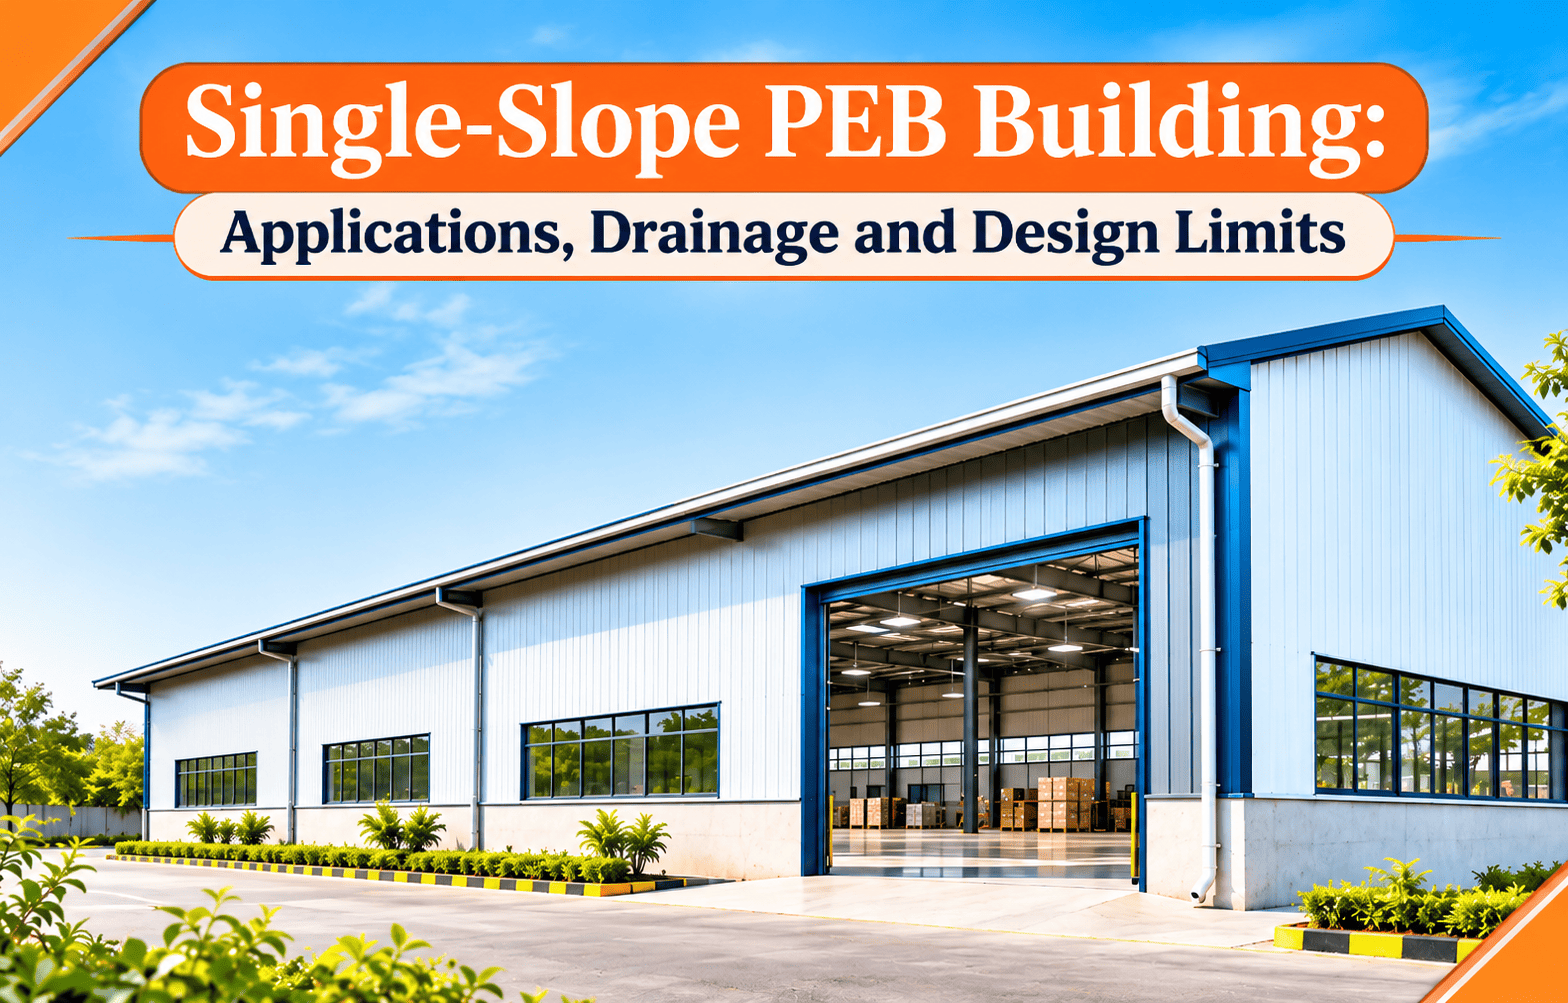
Single-Slope PEB Building: Applications, Drainage and Design Limits
Learn about single-slope PEB buildings, their applications, roof drainage systems, design limitations, span requirements and cost comparison with gable structures.
Most people picture a factory shed with a pointed roof, sloping down on both sides. But walk around any industrial area and you'll spot plenty of buildings with a roof that slopes just one way. Some are tucked against a boundary wall, others are attached to an existing shed, and a few are standalone stores or workshops.
That's a single-slope PEB building, also called a mono-slope or lean-to structure. It looks simple, and in many ways it is. But it only works well when you understand where it fits, how the rainwater will be handled and where its design limits lie. This guide covers all three.
Table of Contents
Single-Slope vs Gable: What's the Difference?
A gable PEB has a ridge in the middle, so water runs off both sides into two gutters. A single-slope PEB has no ridge. The roof runs in one straight plane from a high wall on one side to a low wall on the other, so all the rainwater goes to one side.
That changes a few things:
- Column heights differ. The high side is taller than the low side, so the frame isn't symmetrical.
- One gutter does all the work. The low-side gutter carries the water from the entire roof.
- The tall wall faces more wind. The high side catches more wind load, which affects the frame design.
A close cousin is the lean-to, a single-slope extension attached to an existing building. It usually uses the same roof slope as the main shed and borrows its columns on one side.
Where a Single-Slope PEB Makes Sense
Single-slope buildings shine in a few specific situations:
- Next to a boundary wall or neighbour. You can slope the roof away from the boundary, so no rainwater falls on the next plot.
- Extensions to an existing shed. A lean-to adds covered space along one side without touching the main roof.
- Narrow buildings. Stores, workshops, electrical rooms, DG set rooms and security cabins often fit this shape well.
- Loading bays and canopies. A single-slope canopy over a loading dock keeps trucks and workers dry.
- Parking sheds and site offices. Simple, quick and easy to drain.
- Rooftop solar. A roof facing one direction gives an even surface for solar panels. In India, a south-facing slope usually works best.
They're also popular when the owner wants all rainwater collected on one side, for example to feed a rainwater harvesting tank.
Drainage: The Part You Can't Get Wrong
With a gable roof, two gutters share the load. With a single-slope roof, one gutter handles everything. If it's undersized or poorly detailed, water spills over the edge, runs down the wall and finds its way inside. That's the most common complaint about single-slope buildings, and it's almost always a design issue.
Good single-slope roof drainage comes down to a few basics:
- Size the gutter for the full roof- It should be based on the whole roof area and your area's heaviest rainfall, not a standard size from a catalogue.
- Use enough downpipes- More downpipes at shorter spacing stop water from backing up during heavy showers.
- Add overflow outlets- If a downpipe gets blocked by leaves or plastic, overflow spouts let water escape outside, not into the building.
- Check the roof sheet length- On wide buildings, water travels a long way down a single sheet. Roofing makers publish maximum run lengths for each profile and slope, so check yours.
- Plan where the water goes- Connect downpipes to a proper drain or harvesting pit, not straight onto the ground near the foundation.
In heavy-rain regions like coastal Maharashtra, Kerala or the North-East, it's worth going a size up on gutters and downpipes.
Design Limits You Should Know
Span-This is the big one. Leading PEB manufacturers say single-slope buildings are most economical for widths under about 12 m. They can go wider, and some systems list clear spans up to around 50 m, but the rafters get heavier and the high wall gets taller. Past a certain width, a gable or a multi-span design with interior columns usually works out cheaper.
Roof slope- The most common PEB roof slopes are 1:10, with 0.5:10 used where a flatter look is needed. Very low slopes need the right roof sheet profile and careful lapping, otherwise water can creep back under the sheets.
Also Check : PEB Roof Sheeting Types
Height difference- Slope and width together decide how much taller the high side is. Here's a quick guide at a 1:10 slope:
|
Building width |
High side is taller by |
|
10 m |
1.0 m |
|
15 m |
1.5 m |
|
20 m |
2.0 m |
|
30 m |
3.0 m |
That extra height matters. It adds wall cladding, raises wind load on the tall face and can affect local height rules.
Loads- In India, the frame should be designed for wind, dead and live loads as per IS 875, with steel design to IS 800. Wind uplift on a single-slope roof can be significant, especially in coastal and cyclone-prone areas, so don't let anyone skip the calculation.
Cost: Single-Slope vs Gable
For narrow buildings and lean-tos, a single-slope PEB is usually the cheaper and faster option. There's one gutter instead of two, no ridge detail, and simpler flashing. Lean-tos save even more because they share columns with the existing shed.
As the width grows, the picture changes. Rafters become deeper and heavier, the tall wall needs more cladding and stronger columns, and the single gutter gets bigger. Beyond roughly 15 to 20 m, a gable building of the same size often uses less steel. The honest answer is to ask your PEB supplier to price both options for your exact width. It costs nothing, and the difference can be noticeable.
Common Mistakes and Design Tips
- Undersized gutter. The number one cause of leaks. Size it for the whole roof and local peak rainfall.
- Draining towards the wrong side. Always slope away from boundaries, entrances and walkways.
- Ignoring the existing building. For lean-tos, check that the old columns can take the extra load before connecting.
- Forgetting wind on the tall side. The high wall needs proper bracing and girts.
- Choosing single-slope for a very wide shed. If your width is well beyond 15–20 m, compare it with a gable design first.
- Poor flashing at the high side. Where the roof meets the tall wall, good flashing stops wind-driven rain from getting in.
Final Word
A single-slope PEB is a smart, practical choice for narrow buildings, lean-to extensions, canopies and sheds next to a boundary. It keeps the design simple and sends all the water exactly where you want it.
Just respect its limits. Keep the width sensible, size the gutter properly and design for wind on the tall side. Get those three right, and a single-slope building will serve you for decades without a single drip.
Frequently Asked Questions
1. What is a single-slope PEB building?
It's a pre-engineered steel building whose roof slopes in one direction, from a high wall to a low wall. All rainwater drains to one side.
2. What is the maximum span for a single-slope PEB?
It's most economical under about 12 m wide. Wider spans are possible, but a gable or multi-span design is often cheaper.
3. What roof slope is used for single-slope PEB?
A 1:10 slope is the most common. Flatter slopes like 0.5:10 need the right sheet profile and careful detailing.
4. How is drainage handled on a single-slope roof?
One gutter on the low side collects all the water. It must be sized for the full roof area and local peak rainfall.
5. Is a single-slope PEB cheaper than a gable building?
For narrow buildings and lean-tos, usually yes. For wide sheds, compare both designs, as gable often uses less steel.
Recent Post
Copyright ©2025 All Rights Reserved by nashtechpeb.com