
- By Nashtech PEB Team
- Aug 24, 2026
- 0 Views
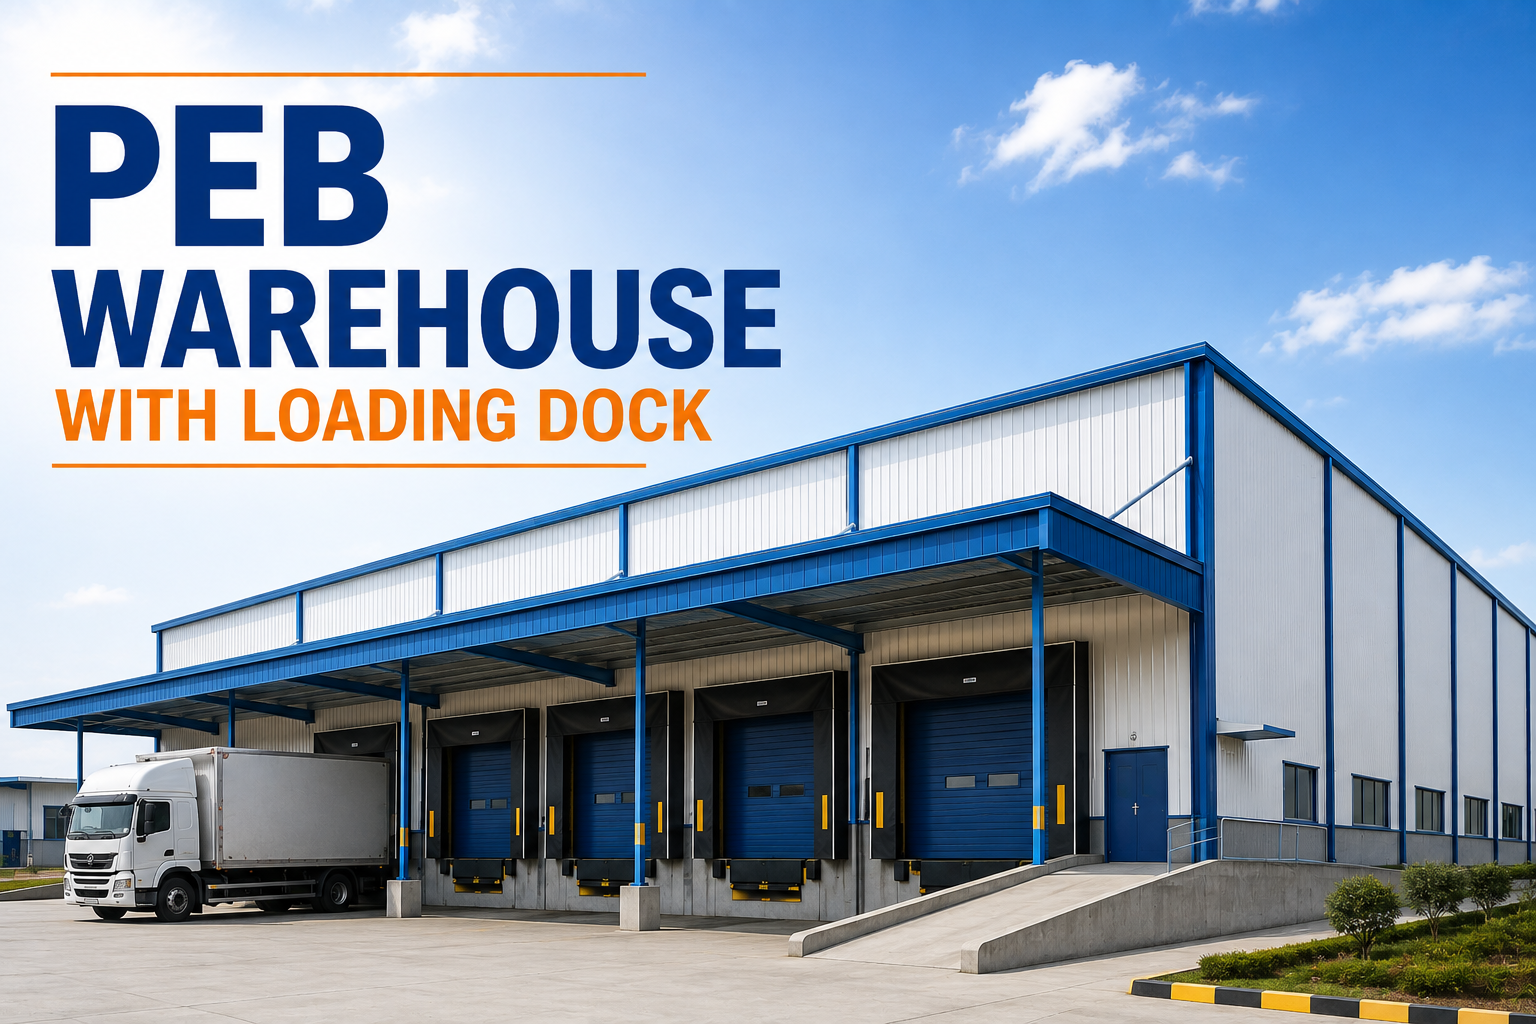
PEB Warehouse With Loading Dock: Design Considerations for Indian Industries
A warehouse can have plenty of storage space and still create problems if trucks cannot load and unload efficiently. In many Indian industrial facilities, the loading area becomes one of the busiest parts of the site. Trucks arrive at different times, forklifts move between storage racks and vehicles, workers handle goods, and dispatch schedules have to be maintained without unnecessary delays.
This is why designing a PEB warehouse with a loading dock requires more thought than simply adding a few large doors to the building. The dock height, truck movement, floor levels, roof clearance, drainage, dock shelters and internal circulation all need to work together.
For companies planning PEB warehouse construction India, the loading dock should be considered during the early design stage. Changing the arrangement after the building is completed can be expensive and may interfere with daily warehouse operations.
Read More: PEB Structures for FMCG and Distribution Warehouses
Table of Contents
- Why Loading Dock Design Matters in a PEB Warehouse
- PEB Warehouse Design India: Start With the Operation
- Warehouse Loading Dock Design: Key Dimensions
- PEB Warehouse Loading Bay Layout
- Number of Loading Docks
- Designing an Industrial Warehouse With Loading Dock
- Weather Protection for Indian Conditions
- Drainage Around the Loading Dock
- Internal Warehouse Movement
- Floor Design Around Loading Areas
- Doors and Dock Equipment
- Safety Considerations
- PEB Industrial Warehouse: Future Expansion
- PEB Warehouse Cost India: What Affects the Price?
- Common Mistakes in Loading Dock Planning
- Final Thoughts
- FAQs
Why Loading Dock Design Matters in a PEB Warehouse
The loading dock connects the warehouse to the outside road network. It is where products enter, leave, get checked and are transferred between trucks and the storage area.
A poorly planned dock can result in:
- Longer truck waiting times
- Difficult vehicle movement
- Forklift congestion
- Rainwater entering the warehouse
- Damage to goods
- Safety problems
- Inefficient dispatch operations
A properly planned PEB warehouse loading bay can make the entire warehouse easier to operate.
PEB Warehouse Design India: Start With the Operation
There is no single loading dock arrangement that works for every warehouse. A pharmaceutical distributor, automobile-parts warehouse and FMCG distribution centre may have completely different requirements.
Before finalizing the PEB warehouse design India, consider:
|
Requirement |
Design Question |
|
Truck type |
What vehicles will regularly visit? |
|
Goods |
Are products palletized, loose or packaged? |
|
Loading volume |
How many trucks arrive each day? |
|
Handling |
Forklifts, pallet trucks or manual loading? |
|
Dock arrangement |
Rear loading, side loading or both? |
|
Storage |
How far is the dock from the storage area? |
|
Future growth |
Will dispatch volume increase? |
The warehouse should be designed around actual movement rather than simply maximizing the built-up area.
Warehouse Loading Dock Design: Key Dimensions
The dimensions of a loading dock depend on the vehicles, goods and equipment involved. A dock for small commercial vehicles will not require the same arrangement as a facility handling large trailers.
Important considerations include:
Dock Height
The dock should be compatible with the vehicles being used regularly. A mismatch can make loading slower and may create unsafe gaps between the truck and warehouse floor.
Dock Width
There should be enough width for safe movement of goods and handling equipment.
Dock Depth
Adequate space is needed inside the warehouse so that forklifts can move away from the dock without immediately interfering with storage racks or pedestrian routes.
Vehicle Approach
The external road and turning area should allow trucks to approach the dock without difficult reversing movements.
PEB Warehouse Loading Bay Layout
A warehouse loading bay design should separate different types of movement wherever possible. Trucks, forklifts and pedestrians should not be forced to use the same narrow route.
A practical arrangement may include:
- Truck approach area
- Dock platform
- Loading doors
- Internal staging area
- Temporary holding area
- Forklift route
- Pedestrian access
- Dispatch area
This separation becomes increasingly important as warehouse traffic increases.
Number of Loading Docks
The number of docks should be based on the expected movement of goods rather than the size of the building alone.
For example, a warehouse receiving only a few trucks a day may not need a long row of docks. A distribution centre handling dozens of vehicles may need separate receiving and dispatch docks.
Consider:
- Average trucks per day
- Peak-hour arrivals
- Loading time per vehicle
- Receiving and dispatch volumes
- Seasonal demand
- Future business growth
Adding a few extra dock positions during the initial construction may be more practical than expanding the facility later.
Designing an Industrial Warehouse With Loading Dock
An industrial warehouse with a loading dock often handles heavier materials and equipment than a general storage facility. This affects both the building and the surrounding site.
For industrial applications, consider:
- Heavy-duty flooring
- Forklift loads
- Large vehicle access
- Crane movement, if required
- Higher clear heights
- Larger doors
- Equipment storage
- Adequate truck turning space
The structural design should also account for any special loads created by equipment installed near the dock.
Weather Protection for Indian Conditions
Indian warehouses have to deal with intense summer heat as well as heavy monsoon rain in many regions. The loading dock is particularly exposed because the doors are frequently opened.
A good dock design can incorporate:
- Canopies
- Dock shelters
- Rainwater drainage
- Proper floor slope
- Flashings
- Gutters
- Downpipes
- Weather-resistant doors
A covered dock can also make loading operations more comfortable during periods of heavy rain or strong sunlight.
Drainage Around the Loading Dock
Drainage is easy to overlook when planning a warehouse, but it becomes very important during the monsoon.
The external dock area should be designed so that rainwater does not flow toward the warehouse entrance.
Consider:
- Proper floor slope
- Drain channels
- Stormwater outlets
- Raised dock levels
- Gutters
- Downpipes
- Site grading
Good drainage protects stored goods and reduces slippery surfaces around the loading area.
Internal Warehouse Movement
The loading dock should connect naturally with the warehouse's internal layout.
After goods are unloaded, they may need to move to:
Dock → Inspection → Staging → Storage → Picking → Packing → Dispatch
If these routes cross unnecessarily, forklift movement becomes slower and the risk of accidents increases.
For this reason, storage racks should not be placed so close to the dock that vehicles and workers have no room to operate comfortably.
Floor Design Around Loading Areas
The floor near loading docks receives frequent traffic and can experience concentrated loads from forklifts, pallet trucks and stored goods.
During PEB warehouse construction India, consider:
- Forklift loads
- Rack loads
- Pallet loads
- Truck loads where applicable
- Floor flatness
- Joint placement
- Drainage
- Impact protection
The flooring specification should be selected according to actual warehouse operations.
Doors and Dock Equipment
The loading door is another important part of the design. Its size should match the vehicles and goods being handled.
Depending on the project, a dock may include:
- Industrial roller shutters
- Dock levelers
- Dock bumpers
- Dock shelters
- Wheel guides
- Safety barriers
- Pedestrian doors
- Dock lights
These components should be coordinated with the building structure before fabrication.
Safety Considerations
A loading dock is a high-traffic area, so safety should be considered alongside productivity.
A well-planned facility may include:
- Pedestrian walkways
- Guardrails
- Safety barriers
- Adequate lighting
- Anti-slip surfaces
- Vehicle warning systems
- Emergency exits
- Fire access
- Clear signage
Forklift and pedestrian routes should be separated wherever the site layout allows.
PEB Industrial Warehouse: Future Expansion
One advantage of a PEB system is that future expansion can be considered during the initial design.
A growing business may eventually need:
- Additional loading bays
- More storage space
- Larger dispatch areas
- Additional docks
- Mezzanine space
- Covered truck parking
Planning these possibilities early can prevent the need for major structural changes later.
PEB Warehouse Cost India: What Affects the Price?
The PEB warehouse cost India varies from one project to another. A warehouse with several loading docks, large canopies and heavy-duty flooring will naturally have different costs from a simple storage shed.
|
Cost Factor |
Why It Matters |
|
Building size |
Determines structural quantity |
|
Building height |
Affects steel requirements |
|
Loading docks |
Adds civil and structural work |
|
Dock equipment |
Levelers, bumpers and shelters add cost |
|
Roofing |
Specification affects material cost |
|
Flooring |
Depends on operational loads |
|
Doors |
Larger industrial doors cost more |
|
Canopies |
Increase covered external area |
|
Drainage |
Required for effective rainwater management |
|
Site work |
Depends on ground and access conditions |
|
Transportation |
Depends on project location |
|
Erection |
Depends on structure complexity |
This is why a per-square-foot rate should be treated as an initial estimate rather than the final project cost.
Check Out: Warehouse Construction Using PEB
Common Mistakes in Loading Dock Planning
Several problems can be avoided simply by involving the warehouse operator during the design stage.
Too Few Dock Positions
If the business grows faster than expected, trucks can start waiting outside the facility.
Poor Truck Turning Space
A dock may look adequate on the drawing but become difficult to use when large vehicles arrive.
No Monsoon Planning
Without proper drainage and weather protection, rainwater can enter the storage area.
Dock Too Close to Racks
Insufficient staging space creates congestion between forklifts and stored goods.
Ignoring Future Expansion
A warehouse designed only for today's requirements may become restrictive within a few years.
Final Thoughts
A PEB warehouse with loading dock should be designed around the movement of goods, vehicles and people not just the building's total square footage. Dock height, vehicle access, flooring, drainage, weather protection, internal circulation and future expansion all have a direct effect on how efficiently the warehouse will operate.
For businesses planning PEB warehouse construction India, the best time to solve these issues is before fabrication begins. A well-designed PEB industrial warehouse can provide the clear space and flexibility needed for storage while allowing the loading area to be integrated properly into the overall operation.
Whether you are building a distribution centre, manufacturing warehouse or logistics facility, a practical warehouse loading bay design can save time every day. And when the dock, storage area and vehicle movement are planned as one system, the investment in the PEB structure becomes much more useful over its working life.
FAQs
What is a PEB warehouse with loading dock?
It is a pre-engineered steel warehouse designed with dedicated areas where trucks can safely load and unload goods directly with the warehouse.
What should be considered in PEB warehouse design in India?
Important factors include building size, clear height, truck access, dock dimensions, storage systems, flooring, drainage, weather protection and future expansion.
How many loading bays does a warehouse need?
The number depends on daily truck volume, loading times, peak demand, receiving and dispatch requirements, and expected future growth.
What affects PEB warehouse cost in India?
Building size, steel design, loading docks, flooring, roofing, doors, drainage, site work, transportation and erection can all influence the final cost.
Recent Post
Copyright ©2025 All Rights Reserved by nashtechpeb.com