- By Nashtech PEB Team
- Oct 13, 2026
- 0 Views
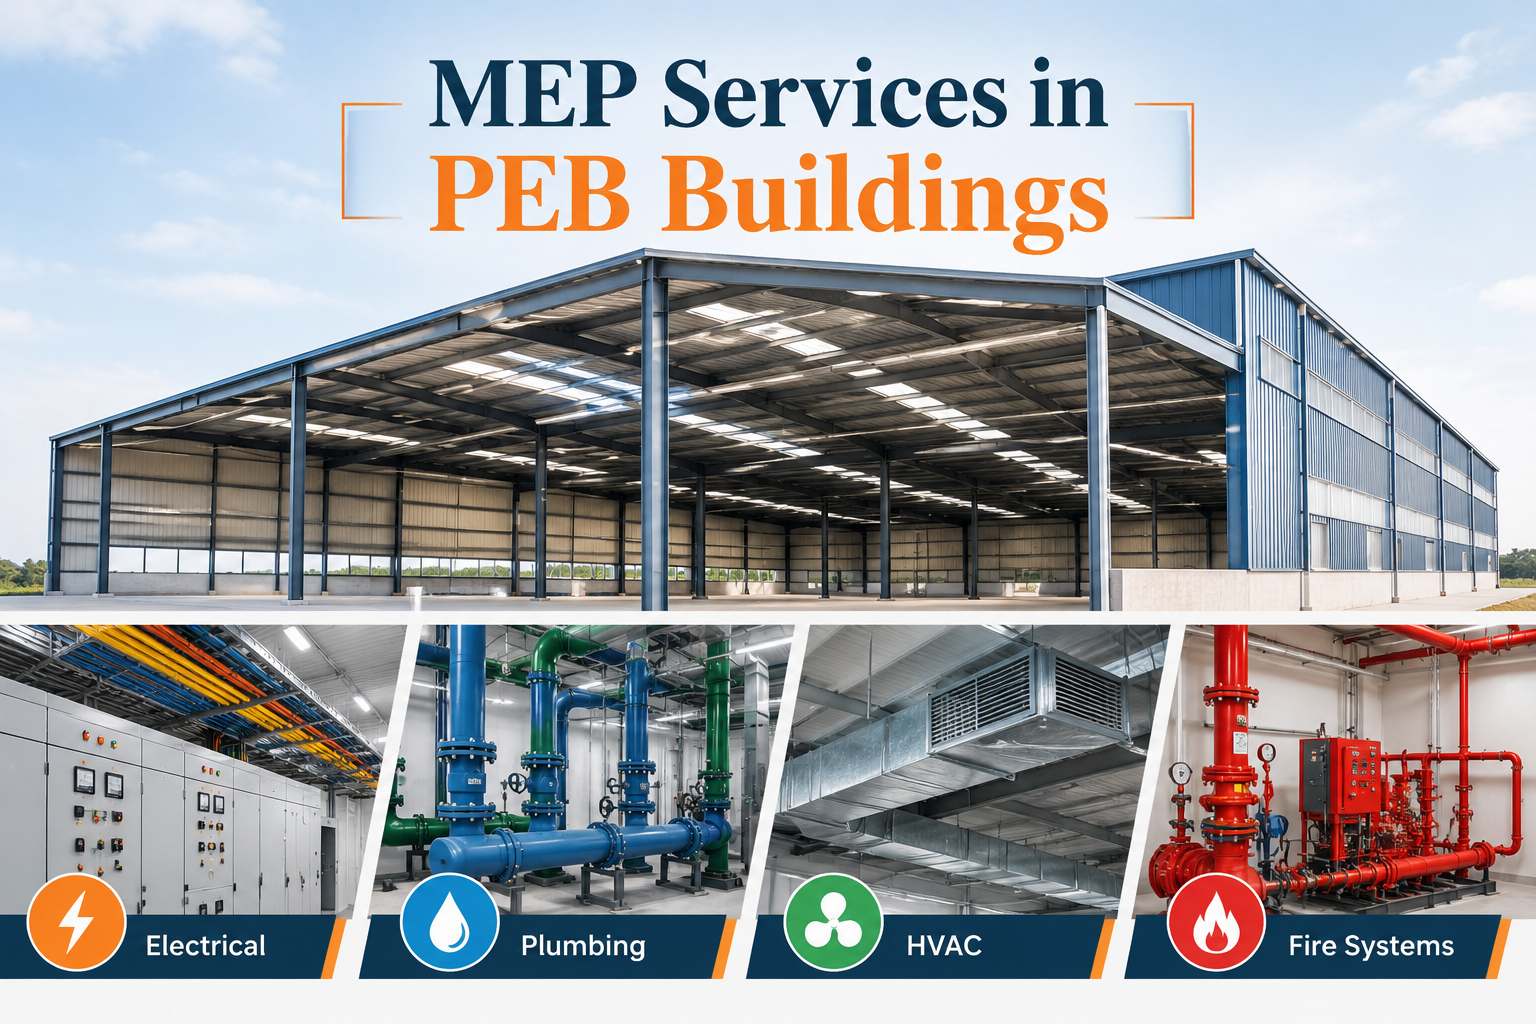
MEP Services in PEB Buildings: Electrical, Plumbing, HVAC and Fire Systems
A PEB shed goes up fast. Steel arrives, the frame is standing in a couple of weeks, and the roof sheets follow soon after. Then everyone looks around and realises the building still can't be used, because there's no power, no water, no ventilation and no fire cover. That's the point where MEP services in PEB buildings stop being a line in the estimate and become the thing holding up the handover.
MEP stands for mechanical, electrical and plumbing. In practice it also includes fire protection, so most people talk about all four together. This guide explains how each system fits into a pre-engineered building and where projects usually go wrong.
Table of Contents
Why PEB MEP Services Need Early Planning
In a brick-and-concrete building you can chase a wall, drill through a slab and fix things as you go. A PEB doesn't forgive that. The frame is designed and fabricated to a tight load calculation, and drilling or cutting later can weaken members or ruin the coating. That is why PEB MEP services should be sorted out at the design stage, not after the steel is ordered.
A few things to settle early:
- Where pipes, cable trays and ducts will run, and who is allowed to hang what from the purlins
- What extra loads (sprinkler pipes full of water, HVAC units, solar panels) the roof and frame must carry
- Which openings, sleeves and brackets should be built into the sheeting or the steel in the factory
Tell your PEB supplier about the MEP load before the frame is finalised. Adding a heavy sprinkler network to a roof designed for sheeting alone is a classic and expensive surprise.
Electrical Systems in PEB Buildings
Electrical systems in PEB buildings cover the incoming supply, distribution, lighting, power points and earthing. Metal buildings need extra care here because the whole structure is conductive.
What a good PEB electrical design includes
A sound PEB electrical design usually has:
- A main panel and sub-distribution boards placed close to the load
- Cable trays or conduits fixed to dedicated brackets, not wrapped around purlins
- Proper earthing and bonding of the steel frame and sheeting
- Lightning protection, which matters more on tall or exposed sheds
- Emergency and exit lighting that works during a power cut
Lighting deserves its own thought. Translucent roof sheets can supply a lot of daylight, and combining them with LED fixtures cuts the power bill. Many owners now add rooftop solar too, which brings another structural check on the roof.
One practical point: all wiring should be routed neatly and fixed so that vibration, heat expansion and sheet movement don't damage it. Metal roofs expand and contract through the day, and loose cables suffer.
Plumbing in PEB Buildings
Plumbing in PEB buildings has two jobs: supplying water where it's needed and getting rainwater and waste away quickly.
On the supply side you have toilets, pantries, wash areas and, in some plants, process water. Drainage is where designers often cut corners. A large PEB roof collects an enormous amount of rain in a short time, so gutters, downpipes and stormwater drains must be sized properly. Undersized gutters overflow, and overflow near the stack or column base causes damp and corrosion.
A sensible PEB plumbing design includes:
- Gutters and downpipes sized to the local rainfall intensity
- Stormwater drains that carry water well away from the plinth
- Separate lines for sanitary waste and rainwater
- Sleeves or boxouts through the floor slab, set before concreting
- Provision for rainwater harvesting where required by local rules
Most of the plumbing sits at floor level and in the toilet blocks, so it rarely clashes with the steel. The roof drainage is the part that deserves real attention.
HVAC Systems for PEB Buildings
A steel shed under a metal roof can get seriously hot. In many parts of India, summer temperatures inside an unprotected PEB can run well above outside temperature. That's why HVAC systems for PEB buildings matter even for plain storage.
Options range from simple to complex:
- Natural ventilation. Ridge vents, wall louvres and turbine ventilators let hot air escape. Cheap and often enough for storage.
- Roof insulation. Insulated sheets or a layer beneath the roof reduce heat gain dramatically.
- Mechanical ventilation. Exhaust fans and high-volume low-speed fans move air in larger or busier spaces.
- Air conditioning or cooling. Offices, control rooms, labs and cold storage need proper cooling.
Good PEB HVAC design starts with the use of the building. A warehouse for dry goods needs air movement and heat control. A pharma unit or cold store needs tight temperature and humidity control, with insulated panels, vapour barriers and well-sealed doors. Don't copy one design across a different use.
The roof insulation question is worth settling first. Better insulation often shrinks the cooling equipment you need, which saves money for years.
Check Out: Insulation Options for PEB Warehouses
Fire Protection Systems in PEB
Steel doesn't burn, but it does lose strength in a fire, and a metal-roofed building with stored goods inside can get dangerous quickly. Fire protection systems in PEB therefore deserve proper attention from day one.
A typical set of PEB fire safety systems includes:
- Portable extinguishers placed along clear routes
- Hydrant network with pumps, a dedicated tank and yard hydrants
- Sprinklers for higher-risk or high-value storage
- Fire alarm and detection, with smoke or heat detectors
- Clearly marked exits, fire doors and emergency lighting
- Fire-rated coatings or protection on key structural members where required
The right mix depends on occupancy, building size and local rules. Indian practice commonly refers to the National Building Code and relevant IS standards, and the local fire authority has the final say. Get the fire consultant involved early, because sprinkler loads and tank locations affect the structure and layout.
Read More: Fire Safety Requirements for PEB
Coordinating MEP in a PEB Project
The trouble with MEP is rarely any single system. It's the fact that electrical, plumbing, HVAC and fire contractors all want the same ceiling space and roof area. A few habits help:
- Prepare a combined services drawing before site work begins
- Agree who supplies sleeves, brackets and hangers
- Leave service corridors and access to panels and valves
- Test and commission each system separately, then together
A short coordination meeting early on can save weeks later.
Common Mistakes to Avoid
- Hanging heavy services from purlins that weren't designed for them
- Drilling the steel on site instead of planning fixings
- Undersizing gutters and downpipes
- Ignoring roof insulation and then oversizing cooling plant
- Treating fire protection as an add-on after the building is finished
Final Thoughts
A PEB is quick to build, but a building is only finished when its services work. Plan the electrical, plumbing, HVAC and fire systems alongside the frame, share the loads with the PEB supplier, and keep the drawings coordinated. Do that, and the shed moves from steel frame to working facility without long delays. As always, involve qualified engineers for each discipline and check the rules that apply to your site.
Frequently Asked Questions (FAQs)
1. What are MEP services in PEB buildings?
They are the mechanical, electrical, plumbing and fire protection systems that make a steel building usable, covering power, water, drainage, ventilation or cooling, and fire safety.
2. Why should MEP be planned before PEB fabrication?
Because the steel is designed for specific loads. Adding pipes, ducts or equipment later can overload members, and drilling on site can damage the structure or its coating.
3. Is HVAC always required in a PEB building?
Not always. Many storage sheds are managed with natural ventilation and insulation. Offices, cold storage and temperature-sensitive units need proper HVAC.
4. What fire safety systems does a PEB need?
Usually extinguishers, a hydrant network, alarms and clear exits, with sprinklers for higher-risk storage. Requirements depend on use, size and local fire regulations.
5. How is roof rainwater handled in a PEB?
Through gutters and downpipes connected to stormwater drains, sized for local rainfall, and in some cases linked to rainwater harvesting.
Recent Post


Copyright ©2025 All Rights Reserved by nashtechpeb.com