
- By Nashtech PEB Team
- Sep 02, 2026
- 0 Views
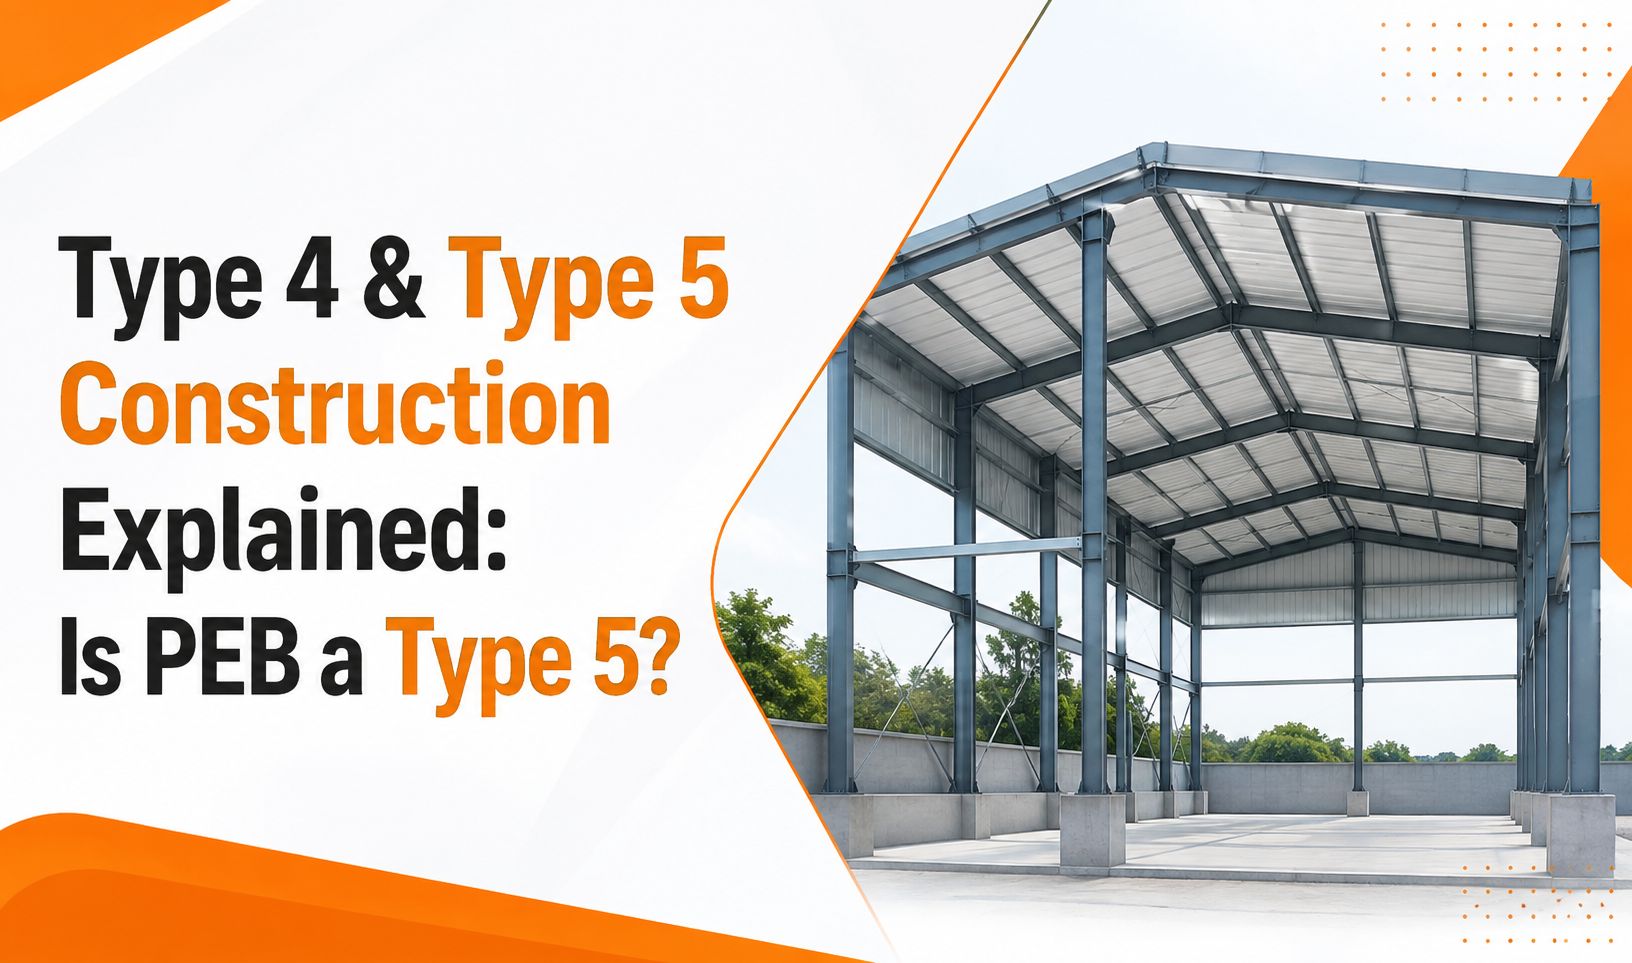
Type 4 and Type 5 Construction Explained: Is PEB a Type 5?
When people start researching steel buildings, warehouses or pre-engineered buildings, they often come across terms such as Type IV, Type V and construction classification. At first, these terms can sound like different kinds of building systems. They are not.
Type 4 construction and Type 5 construction are classifications used in the International Building Code (IBC) framework, primarily based on the materials used and their fire resistance characteristics. A PEB, meanwhile, describes a method of designing and manufacturing a building using engineered steel components.
That difference is important. A steel building is not automatically Type 5 simply because it is a PEB, and it is not automatically Type 4 simply because it uses structural steel. The final classification depends on the applicable building code, structural materials, fire resistance requirements and how the building is designed.
Table of Contents
- First, What Do Type 4 and Type 5 Actually Mean?
- Understanding Type 4 Construction
- What Is Type 5 Construction?
- Type 4 vs Type 5 Construction: The Main Difference
- Is PEB a Type 5 Construction?
- PEB Building Classification Is Different From PEB Design
- Why Steel Does Not Automatically Mean Type IV
- Where Does PEB Fire Resistance Come In?
- Does Every PEB Need Fireproofing?
- Type 5 Building Construction vs PEB
- Can a PEB Have Combustible Components?
- Why Occupancy Matters
- How Should a PEB Project Be Classified?
- Common Misunderstandings About PEB Construction Types
- What Should You Ask Your PEB Manufacturer?
- Final Thoughts
- FAQs
First, What Do Type 4 and Type 5 Actually Mean?
The easiest way to understand the two classifications is to look at what the code expects from the building's structural elements.
|
Classification |
General Characteristic |
Common Material Context |
|
Type IV |
Mass timber construction |
Large timber structural members |
|
Type V |
Combustible construction permitted |
Wood based structural systems |
|
PEB |
Engineered building system |
Primarily structural steel |
The important point is that Type 4 and Type 5 are construction classifications, whereas PEB is a construction and engineering approach. They are therefore not directly interchangeable terms.
Understanding Type 4 Construction
Type 4 construction, commonly referred to as Mass Timber construction in modern IBC terminology, is associated with substantial timber structural members. The code places specific requirements on the dimensions and fire performance of these components.
Mass timber buildings can use products such as:
- Cross laminated timber
- Glue laminated timber
- Structural composite timber
- Large timber columns and beams
The timber members are designed to have predictable fire performance based on their size and characteristics.
This makes Type IV construction quite different from the conventional image of a lightweight timber framed building.
What Is Type 5 Construction?
Type 5 construction is generally associated with buildings where the structural elements can be combustible and are not required to meet the same noncombustible construction requirements associated with certain other construction types.
A typical Type 5 construction building may use wood framing for:
- Exterior walls
- Interior walls
- Floors
- Roof structures
- Structural components
The exact requirements depend on the applicable edition of the building code and the building's occupancy, height, area and other characteristics.
Type 4 vs Type 5 Construction: The Main Difference
The simplest distinction is the type and scale of combustible structural material permitted.
In Type IV construction, mass timber members have specific minimum characteristics and are expected to provide a defined level of fire performance. Type V construction generally permits combustible structural framing without the same mass timber provisions.
|
Point of Comparison |
Type IV |
Type V |
|
Typical structural material |
Mass timber |
Combustible materials, commonly wood |
|
Fire behaviour |
Based partly on mass timber performance |
Depends on the specific assemblies and protection |
|
Structural system |
Large timber members |
Conventional combustible framing |
|
Typical application |
Mass timber buildings |
Wood framed construction |
|
Classification basis |
Code defined construction type |
Code defined construction type |
So when considering Type IV construction vs Type V, it is better to think about the code requirements rather than simply asking which material is “stronger.”
Is PEB a Type 5 Construction?
This is where many searches become confusing.
Is PEB a Type 5 construction? Not automatically.
A PEB generally uses structural steel, which is noncombustible as a material. Type V construction, on the other hand, permits combustible structural elements.
Therefore, you should not classify a PEB as Type 5 simply because it is a prefabricated or factory manufactured building.
The actual PEB construction type depends on the building code being used for the project and the complete construction assembly.
A PEB may have:
- Steel columns
- Steel rafters
- Steel purlins
- Steel girts
- Steel bracing
- Metal roof panels
- Metal wall panels
- Insulation
- Interior finishes
The presence of steel does not, by itself, determine a construction classification.
PEB Building Classification Is Different From PEB Design
A useful distinction is between how a building is made and how the code classifies it.
PEB describes the manufacturing and engineering approach. Components are designed according to project requirements, fabricated under controlled conditions and assembled at the site.
Building classification, however, considers factors such as:
- Structural materials
- Fire resistance
- Occupancy
- Building height
- Floor area
- Exterior wall construction
- Roof construction
- Applicable code requirements
So a manufacturer saying that a building is a PEB does not automatically tell you its code classification.
Why Steel Does Not Automatically Mean Type IV
Another common misunderstanding is that any strong or heavy structural material can fall under Type IV.
That is not how the classification works.
Type IV is specifically associated with mass timber construction under the applicable code framework. A steel framed PEB does not become Type IV simply because its structural members are large or have significant fire resistance.
In other words:
Mass timber ≠ structural steel PEB
Both can be engineered structures, but they belong to different material and code categories.
Where Does PEB Fire Resistance Come In?
This is an important issue for industrial buildings.
Steel itself does not burn in the same way as wood, but structural steel can lose strength when exposed to sufficiently high temperatures. Therefore, saying that a steel building is “fireproof” would be misleading.
PEB fire resistance depends on the complete structural and building system.
Depending on the project, fire protection may involve:
- Fire resistant coatings
- Encapsulation
- Fire rated assemblies
- Sprinkler systems
- Fire detection
- Fire rated doors
- Compartmentation
- Protected escape routes
The required protection depends on the building's occupancy, height, area and applicable regulations.
Does Every PEB Need Fireproofing?
No. The fire protection requirements for a PEB depend on the specific project and the applicable code. A simple open industrial shed may have very different requirements from a multi storey warehouse storing combustible goods.
Factors that can influence requirements include:
|
Factor |
Why It Matters |
|
Occupancy |
Determines applicable safety requirements |
|
Building height |
Can affect fire resistance requirements |
|
Floor area |
May influence protection measures |
|
Stored materials |
Combustibility affects fire risk |
|
Occupant load |
Affects life safety provisions |
|
Openings |
Can influence fire separation |
|
Fire protection systems |
May be required depending on design |
This is why fire protection should be considered during design rather than added after construction.
Type 5 Building Construction vs PEB
A Type 5 building construction approach generally allows combustible structural materials under the applicable code provisions.
A PEB is fundamentally different because its primary structural system is generally fabricated from steel.
The comparison therefore looks something like this:
|
Feature |
Type 5 Construction |
Typical PEB |
|
Primary framing |
Often combustible |
Structural steel |
|
Fabrication |
Often site based |
Factory fabrication |
|
Main structural system |
Code dependent |
Engineered steel frame |
|
Fire behaviour |
Depends on combustible assemblies |
Steel loses strength at high temperature |
|
Expansion |
Depends on system |
Often relatively adaptable |
|
Typical use |
Various building types |
Warehouses, factories, industrial sheds |
This comparison shows why construction classification and PEB methodology should not be treated as the same thing.
Can a PEB Have Combustible Components?
Yes. A PEB may have steel as its main structural frame while still incorporating other materials that have different fire characteristics.
These may include:
- Insulation
- Interior finishes
- Doors
- Flooring
- Wall systems
- Electrical components
- Storage systems
The overall building needs to be evaluated as a complete assembly rather than classifying it based only on the primary frame.
Read More: PEB Structure Components Explained
Why Occupancy Matters
The same steel PEB can have very different fire and safety requirements depending on what happens inside it.
For example, a warehouse storing non-combustible products may have different requirements from a facility storing:
- Paper
- Plastics
- Textiles
- Chemicals
- Packaging materials
- Flammable products
This is why PEB building classification should be discussed with the architect, structural engineer and fire safety professional at the beginning of the project.
Also Read : Industrial Shed vs Warehouse
How Should a PEB Project Be Classified?
Instead of asking only, “Is this a Type 5 building?”, start with a broader set of questions.
1. What code applies to the project?
Identify the building code and local regulations governing the project.
2. What is the building occupancy?
Determine whether it will be a warehouse, factory, office, workshop or another use.
3. What materials are being used?
Review the structural frame, roof, walls, insulation and interior assemblies.
4. What fire resistance is required?
Determine the required ratings for the relevant structural and building elements.
5. What fire protection systems are required?
Consider detection, suppression, exits and access for emergency response.
This gives a much more accurate answer than assigning a construction type based solely on the fact that the building is a PEB.
Common Misunderstandings About PEB Construction Types
There are a few assumptions worth avoiding.
PEB means Type 5.
Not necessarily. PEB and Type 5 describe different things.
Steel cannot be affected by fire.
Steel does not combust like wood, but its structural capacity can be reduced at elevated temperatures.
Every PEB has the same fire requirements.
No. Occupancy, size, height, stored materials and applicable regulations all matter.
Type IV means any heavy duty construction.
No. Type IV is specifically associated with mass timber construction in the relevant code framework.
What Should You Ask Your PEB Manufacturer?
If fire safety and code compliance are important to your project, ask the manufacturer for clear technical information.
|
Question |
Why Ask It? |
|
What structural system is proposed? |
Understand the building framework |
|
Which codes are being followed? |
Establish the design basis |
|
What materials are used? |
Evaluate fire and structural characteristics |
|
Are fire rated assemblies required? |
Confirm project requirements |
|
Is fire protection included? |
Avoid scope confusion |
|
What insulation is proposed? |
Check material performance |
|
Are fire protection systems separate? |
Clarify project responsibility |
|
Are drawings available for approval? |
Support code review |
Final Thoughts
The question “is PEB a Type 5 construction?” does not have a simple yes or no answer because PEB and construction types are based on different concepts.
Type 4 construction and Type 5 construction are code classifications that describe permitted construction characteristics, while a PEB is an engineered steel building system. A typical PEB uses a steel structural frame, but its final building classification depends on the applicable code, occupancy, fire resistance requirements and complete construction assemblies.
For an industrial warehouse, factory or other PEB project, fire safety should be considered from the beginning. Proper structural engineering, appropriate fire protection, suitable materials and compliance with the applicable building regulations are all part of creating a safe facility.
The safest approach is not to label a PEB as Type 4 or Type 5 based on its steel frame alone. Instead, have the complete building reviewed against the code requirements applicable to the project's location and intended use.
FAQs
What is Type 4 construction?
Type IV construction is associated with mass timber construction and has specific requirements for large timber structural members and their fire performance.
What is Type 5 construction?
Type V construction generally permits combustible structural materials under the applicable building code provisions.
Is PEB a Type 5 construction?
Not automatically. A PEB is an engineered building system, generally using structural steel, while Type 5 is a code based construction classification.
What is the difference between Type IV construction vs Type V?
Type IV focuses on mass timber construction with specific code requirements, while Type V generally permits combustible structural systems with different requirements.
Does PEB have fire resistance?
A PEB can be designed to meet applicable fire resistance requirements. Its performance depends on the steel system, protection methods, building assemblies and fire safety provisions.
How is PEB building classification determined?
It depends on the applicable building code, occupancy, building height and area, structural materials, fire resistance requirements and the complete construction system.
Recent Post

Copyright ©2025 All Rights Reserved by nashtechpeb.com