
- By Nashtech PEB Team
- Sep 09, 2026
- 0 Views
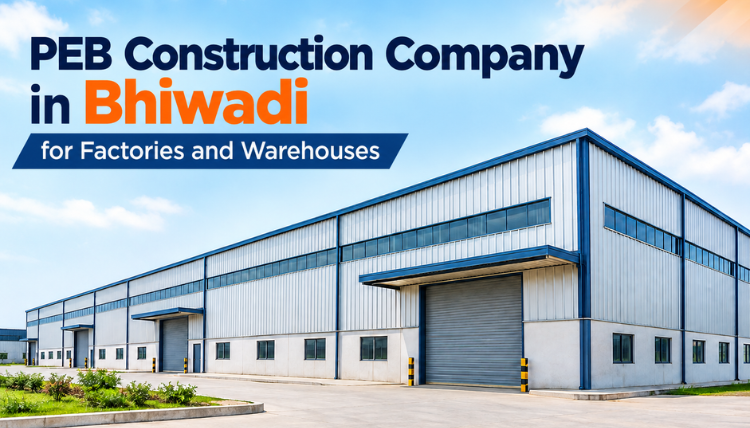
PEB Construction Company in Bhiwadi for Factories and Warehouse
Bhiwadi has developed into an important industrial destination in the Delhi-NCR region, with manufacturing units, warehouses, logistics facilities and ancillary industries operating across its industrial areas. As companies expand their production and storage capacity, the building itself needs to keep up with changing operational requirements.
For many such projects, steel construction offers a practical alternative to conventional building methods. A properly engineered pre-engineered building can provide large working areas, flexible layouts and a construction process that is well suited to industrial projects.
Choosing the right PEB construction company in Bhiwadi is therefore an important decision. The manufacturer needs to understand not just the steel structure, but also how the factory or warehouse will be used.
Table of Contents
- Why Bhiwadi Industries Are Considering PEB Buildings
- What a Bhiwadi PEB Project Actually Involves
- Selecting Among PEB Manufacturers in Bhiwadi
- Designing a Factory Around Production Requirements
- PEB Warehouse Construction Bhiwadi: Plan for Movement
- Building an Industrial Shed That Fits the Site
- Understanding PEB Construction Cost in Bhiwadi
- PEB Contractor in Bhiwadi: Why Site Work Matters
- How PEB Warehouse Builders in Bhiwadi Can Add Value
- What to Ask a PEB Shed Manufacturer in Bhiwadi
- Why an Experienced Pre Engineered Building Company Bhiwadi Matters
- How to Compare PEB Quotations
- PEB Projects for Different Industrial Uses
- Final Thoughts
- FAQs
Why Bhiwadi Industries Are Considering PEB Buildings
Industrial buildings rarely have simple requirements. A factory may need space for machinery and cranes, while a warehouse may need high storage areas, loading docks and smooth forklift movement.
PEB construction can be adapted to these different needs.
Large Usable Floor Areas
Steel framing can provide wide internal spaces with fewer obstructions, allowing businesses to arrange machinery, racks and work areas more efficiently.
Practical Construction Approach
Major structural components are fabricated before being transported to the site. This allows much of the manufacturing work to take place under controlled factory conditions.
Flexible Specifications
The building's span, height, openings, roofing, wall cladding and accessories can be designed according to the project.
Scope for Expansion
If future growth is considered during the initial engineering stage, additional bays or extensions can often be incorporated into the planning.
What a Bhiwadi PEB Project Actually Involves
A PEB project is more than manufacturing steel columns and rafters. Several stages have to work together for the building to be completed properly.
|
Stage |
Main Activity |
|
Requirement study |
Understanding building use and dimensions |
|
Site assessment |
Reviewing location and site conditions |
|
Engineering |
Structural calculations and drawings |
|
Fabrication |
Manufacturing steel components |
|
Surface treatment |
Protective coating as specified |
|
Transportation |
Moving components to Bhiwadi site |
|
Erection |
Assembling the structural frame |
|
Cladding |
Installing roofing and wall panels |
|
Finishing |
Completing accessories and agreed scope |
A good project depends on coordination between these stages rather than treating each one as a separate activity.
Selecting Among PEB Manufacturers in Bhiwadi
There can be significant differences between PEB manufacturers in Bhiwadi, even when two companies quote for buildings of the same size.
Before making a decision, look at the manufacturer's engineering and fabrication capabilities.
Project Experience
Previous work can tell you whether the manufacturer has handled factories, warehouses or other industrial structures similar to yours.
Structural Engineering
The design should be developed according to the building's dimensions, loads, location and intended use.
Fabrication Facilities
Good fabrication requires accurate cutting, welding, drilling, assembly preparation and quality checks.
Erection Capability
Ask who will install the structure and whether the manufacturer has an experienced erection team or established site contractors.
Documentation
Drawings, material specifications, scope of supply and warranty terms should be clearly documented.
Read More: PEB Manufacturers in Jaipur
Designing a Factory Around Production Requirements
For PEB factory shed construction Bhiwadi, the building should be designed around the production process rather than simply the available plot size.
A manufacturing facility may need space for:
- Production machinery
- Raw material storage
- Finished goods
- Overhead cranes
- Maintenance areas
- Worker movement
- Large industrial doors
- Utility services
The position of each area can affect the building's span, height and framing requirements.
For example, if an overhead crane is planned, the crane loads and supporting structure should be considered from the beginning. Trying to add such requirements after the main structural design is completed can lead to unnecessary modifications.
PEB Warehouse Construction Bhiwadi: Plan for Movement
Warehouse design has its own set of priorities.
For PEB warehouse construction Bhiwadi, the building should accommodate the movement of goods from receiving to storage and finally to dispatch.
Storage Height
Clear internal height should be suitable for the proposed racks and storage system.
Loading and Unloading
Truck movement and loading dock positions should be planned along with the main building.
Forklift Movement
Internal aisles should provide sufficient room for the type of material-handling equipment being used.
Ventilation and Lighting
Natural lighting, skylights, louvers and ventilation systems can be incorporated depending on the warehouse's requirements.
Future Storage
If storage requirements are expected to increase, expansion should be discussed before fabrication.
Building an Industrial Shed That Fits the Site
A PEB industrial shed in Bhiwadi should not be designed independently of the site.
Before finalizing dimensions, consider:
Plot Shape
The available land may influence the building footprint and orientation.
Approach Roads
Large structural components and heavy vehicles need suitable access to the site.
Drainage
The building layout should account for rainwater drainage and surrounding site levels.
Foundation Conditions
Foundation design depends on the site's soil conditions and the loads transferred by the structure.
Setbacks and Local Requirements
Applicable local planning and building requirements should be checked before construction begins.
A site visit during the early planning stage can help identify issues that may otherwise appear during construction.
Understanding PEB Construction Cost in Bhiwadi
The PEB construction cost in Bhiwadi cannot be accurately determined from building area alone.
A 10,000 sq ft warehouse with a basic specification will have different requirements from a 10,000 sq ft manufacturing building with cranes, insulation and heavy-duty flooring.
Major cost factors include:
|
Factor |
Why It Affects Cost |
|
Building area |
Influences overall material requirement |
|
Height |
Can change steel and cladding quantities |
|
Span |
Affects structural design |
|
Steel specification |
Influences material cost |
|
Roofing |
Depends on sheet and insulation requirements |
|
Wall cladding |
Depends on specification |
|
Foundation |
Influenced by soil and structural loads |
|
Flooring |
Depends on machinery and storage loads |
|
Accessories |
Doors, vents, gutters and skylights add scope |
|
Transportation |
Depends on delivery requirements |
|
Erection |
Depends on building complexity and site conditions |
For this reason, a manufacturer should prepare the quotation after understanding the complete project requirement.
PEB Contractor in Bhiwadi: Why Site Work Matters
The structural components may be manufactured in a controlled environment, but the final building still has to be assembled at the project site.
An experienced PEB contractor in Bhiwadi should coordinate:
Material Unloading
Steel components should be unloaded and stored in a way that prevents unnecessary handling or damage.
Crane Operations
Lifting equipment needs to be appropriate for the component sizes and site conditions.
Structural Assembly
Columns, rafters, purlins, girts and bracing must be installed according to the approved erection sequence.
Roofing and Cladding
The building envelope should be installed carefully to achieve the required weather protection.
Site Safety
Lifting and working at height require proper safety planning throughout erection.
How PEB Warehouse Builders in Bhiwadi Can Add Value
A warehouse builder should understand how the finished building will be used.
The best PEB warehouse builders in Bhiwadi can help coordinate structural requirements with practical warehouse features such as loading bays, large shutters, ventilation, insulation and storage height.
This is particularly important when the warehouse is part of a larger logistics operation. A few metres of poorly planned circulation space can affect everyday vehicle and forklift movement.
Good planning at the beginning is therefore often more valuable than trying to correct operational problems later.
Also Read: PEB Warehouse Builders in Delhi NCR
What to Ask a PEB Shed Manufacturer in Bhiwadi
Before appointing a PEB shed manufacturer in Bhiwadi, ask the following questions.
What exactly does the quotation include?
Confirm whether structural steel, roofing, cladding, transportation, erection and accessories are included.
Who is responsible for engineering?
Know who will prepare the structural drawings and calculations.
What steel specifications are proposed?
The quotation should clearly state the relevant material specifications rather than simply mentioning "quality steel."
What is the project schedule?
Ask for an expected timeline covering design, fabrication, delivery and erection.
What happens if the design changes?
Understand the process and potential additional costs before approving fabrication.
What warranty is provided?
Get structural, roofing and coating warranty terms in writing.
Why an Experienced Pre Engineered Building Company Bhiwadi Matters
A pre engineered building company Bhiwadi should be capable of connecting engineering decisions with practical construction.
For example, a warehouse may look simple on paper, but its final design can be affected by rack heights, loading requirements, doors, ventilation, insulation and future expansion.
An experienced team can identify these requirements early and incorporate them into the design before fabrication starts.
This reduces the possibility of costly changes during erection.
How to Compare PEB Quotations
Don't select a PEB manufacturer just because its initial quotation is the lowest.
Compare the proposals against the same specifications.
|
Check |
Questions to Ask |
|
Structural steel |
What grade and specifications are proposed? |
|
Roofing |
What thickness and coating are included? |
|
Wall cladding |
What type of panels are being offered? |
|
Insulation |
Is it included or optional? |
|
Erection |
Is labour and equipment included? |
|
Transportation |
Is delivery included? |
|
Accessories |
Which doors, vents and gutters are covered? |
|
Warranty |
What components are covered? |
|
Taxes |
Are applicable taxes included? |
|
Civil work |
Is foundation and flooring separate? |
This makes the comparison much fairer.
PEB Projects for Different Industrial Uses
The flexibility of PEB systems allows them to be considered for several applications around Bhiwadi.
Manufacturing Facilities
Designed around production lines, machinery, storage and material movement.
Distribution Warehouses
Suitable for businesses that need large storage areas and organized loading and dispatch zones.
Automobile and Engineering Units
Can accommodate machinery, workshops and crane requirements when properly engineered.
Packaging Facilities
Open floor areas can be arranged around production and storage workflows.
General Storage Sheds
A simpler PEB structure can provide covered storage without unnecessary architectural complexity.
Final Thoughts
The requirement for factories and warehouses continues to make Bhiwadi an important market for industrial construction. A well-planned PEB can provide the open space, structural flexibility and practical construction approach that many businesses need.
However, choosing the right PEB construction company in Bhiwadi is about more than comparing prices. The manufacturer should understand your operations, prepare the structure according to the actual requirements and provide a clear scope from engineering through erection.
Whether you are planning PEB warehouse construction Bhiwadi, PEB factory shed construction Bhiwadi or another industrial facility, start by defining how the building will be used. Once the dimensions, height, loads, roofing, cladding and accessories are established, comparing the PEB construction cost in Bhiwadi becomes much more meaningful.
The right building is not simply the one with the lowest quotation. It is the one that works efficiently for the business today while leaving sensible options for tomorrow.
FAQs
What does a PEB construction company in Bhiwadi do?
A PEB construction company may handle structural engineering, fabrication, transportation, erection and related building components depending on the agreed project scope.
How much does PEB construction cost in Bhiwadi?
There is no fixed price. Building size, height, span, steel specification, roofing, cladding, foundation, flooring, accessories, transportation and erection can all affect the final cost.
Are PEB structures suitable for Bhiwadi factories?
Yes. PEB systems can be designed for manufacturing facilities with large working areas, machinery, industrial doors and crane requirements.
Can PEB warehouse builders in Bhiwadi provide customized designs?
Yes. PEB buildings are engineered according to individual project requirements, so warehouse dimensions, height, openings, roofing and accessories can be customized.
Recent Post
Copyright ©2025 All Rights Reserved by nashtechpeb.com