
- By Nashtech PEB Team
- Jul 03, 2026
- 0 Views
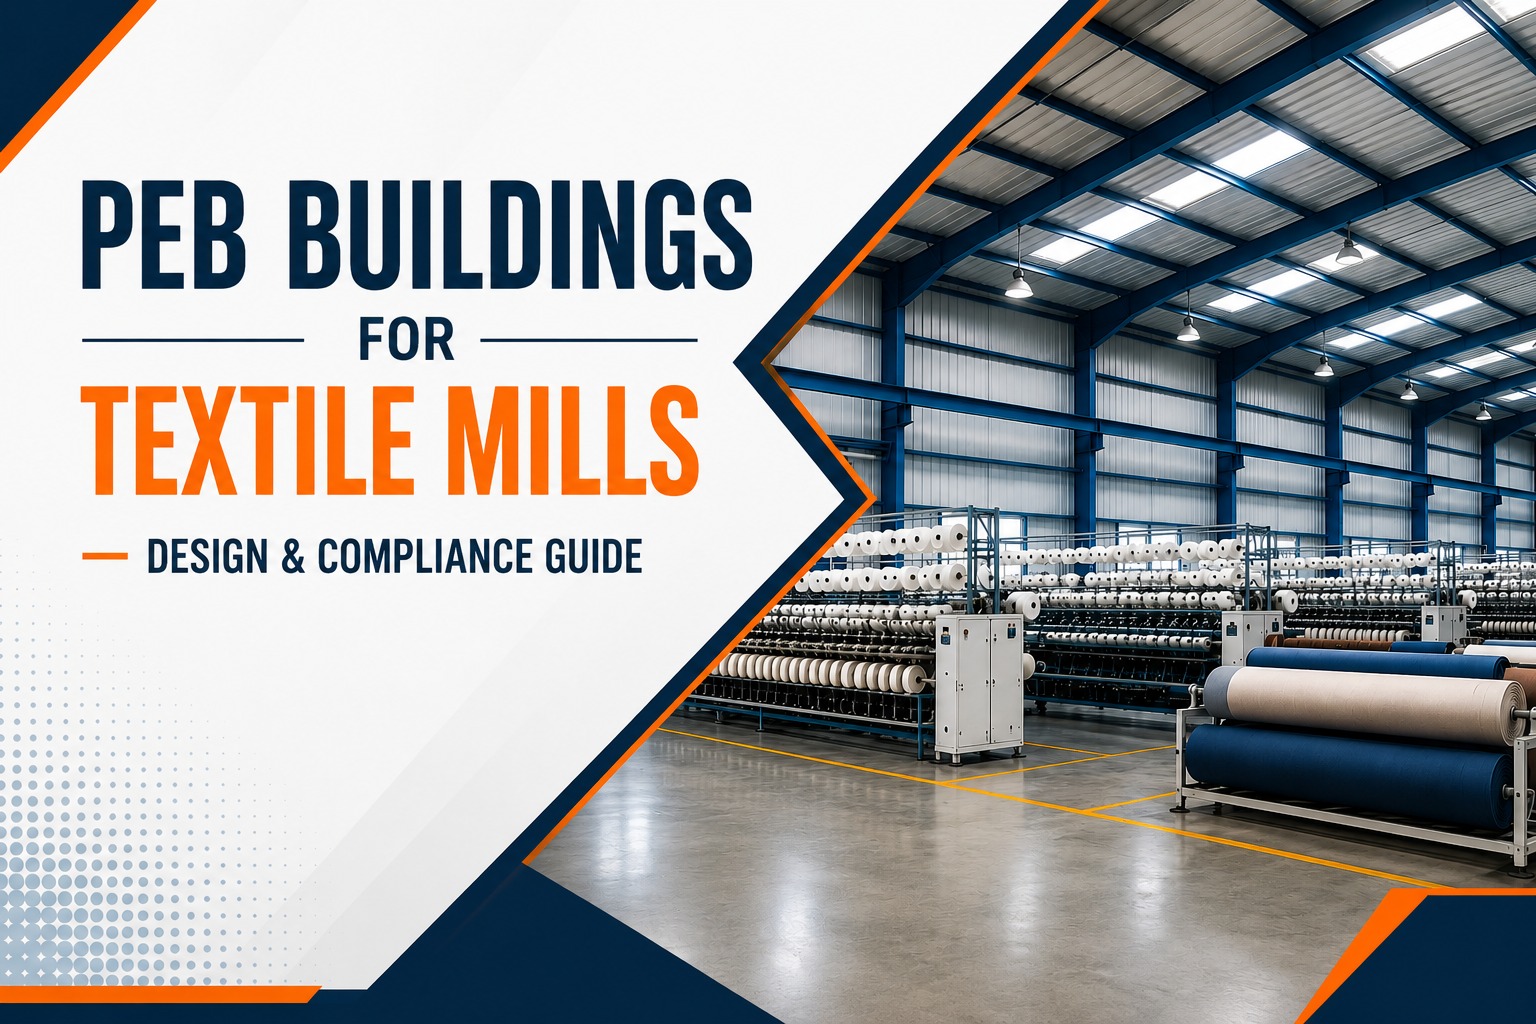
PEB Buildings for Textile Mills – Design & Compliance Guide
Walk into any textile mill that's had trouble since day one and you can usually trace it back to the building, not the machinery. Heat that doesn't escape. Lint sitting in the wrong corners. A roof that sweats onto the yarn. None of that is a maintenance problem so much as a design problem, and it's why so many mill owners now go with pre-engineered steel buildings instead of the old brick-and-column approach.
A PEB structure for a textile plant isn't a generic shed with a metal roof slapped on. Or it shouldn't be, anyway. The good ones are built around the actual loads, spans, and airflow needs of spinning, weaving, and dyeing operations, and the difference shows up years later in the maintenance budget.
Table of Contents
Why Mills Keep Switching to Steel
RCC construction still gets used, sure, but once you need a wide, column-free floor, steel wins on both cost and speed almost every time. Ring frames and looms sit in long rows, and a support column in the wrong spot means reworking an entire line layout. Tapered steel sections let the structure carry that span without the dead weight of concrete columns every few meters.
Speed is the other part nobody talks about enough. A half-finished mill isn't producing anything, and every month of delay is a month of lost output. Because PEB components come pre-fabricated and get bolted together on site, a lot of manufacturers cut their build time by close to a third compared to conventional construction. I've talked to plant managers who were genuinely surprised at how fast the steel went up once the foundation was ready.
There's a flexibility angle too, and it matters more than people expect going in. Textile companies grow in fits and starts, adding lines or swapping out machinery as orders shift. A steel frame extends at the end wall without much drama. Try that with a load-bearing masonry building and you're looking at a much bigger, messier job.
Read More: PEB Structure Components Explained
What Actually Goes Into the Design
Clear span and bay spacing come first, before anything else gets decided. Ring frames, draw frames, and looms need long uninterrupted rows, so the shed has to be wide enough to hold multiple machine lines with nothing in the way. Most textile mill PEBs land somewhere between 20 and 40 meters of span, though the exact number depends on how the machinery gets laid out.
Roof height and ventilation matter just as much, maybe more. Spinning and weaving throw off a lot of heat and airborne lint, and a good PEB design gives that heat somewhere to go. Eave heights of 8 to 10 meters aren't unusual, paired with ridge ventilators or turbo vents that pull hot air out on their own instead of leaning entirely on exhaust fans. Some mills add monitor roofs that raise the center section with side openings, when they need even more airflow.
Insulation is the one people skip and then regret. Skip it and you get condensation dripping off an uninsulated roof onto machinery and raw material, especially in mills running humidification systems for spinning or weaving. PUF-insulated panels or under-deck insulation fix this and cut the heat load at the same time. It's not an exciting line item, but it's one of the cheapest problems to prevent and one of the most expensive to fix after the fact.
Foundation design has to match the actual weight sitting on it. A mill running heavy carding machines needs a very different foundation than one focused on lighter finishing work, so this gets calculated per project rather than pulled from some standard template.
Fire Safety, and Why It's Not Optional
Cotton lint, synthetic fiber, processing oils. Put those together and you've got a fire risk that regulators watch closely, for good reason. There have been enough serious incidents in this industry that fire safety compliance isn't a box to check at the end, it's something that shapes the design from the start.
A properly designed mill has fire-rated partitions between high-risk zones like dyeing and finishing, enough distance from neighboring structures, and fire exits placed where people can actually reach them in a hurry. Sprinkler and hydrant systems need to be part of the structural plan from day one. Retrofitting them later usually means cutting into steel members that were never meant to be cut, which is expensive and honestly a bit of a headache for everyone involved.
Codes vary by state and country, but most places classify textile facilities by fire load and expect specific occupancy standards to be met. This is where it pays to loop in a fire safety consultant early rather than after the steel's gone up. Effluent treatment is worth planning for at the same stage too, since dyeing units generate wastewater that needs somewhere to go without cutting into production floor space.
Cladding and Materials That Actually Hold Up
Cladding on a textile mill takes abuse from humidity, dust, and sometimes chemical vapor near the dyeing section. Galvalume or pre-painted galvanized sheets tend to outlast plain galvanized steel in these conditions, and the price difference is small compared to what a re-clad job costs a few years in.
Skylights are worth getting right too. Daylighting cuts electricity costs, which is nice, but cheap skylight material yellows and gets brittle under constant sun exposure faster than most people expect. Polycarbonate sheets hold up noticeably better over time.
A lot of mills go with a partial masonry wall at the base, maybe 1.5 to 2 meters, then steel sheeting and louvers above that. It's a practical split: masonry takes the abuse from forklifts and material handling at ground level, steel keeps the upper structure light and lets air move through.
Must Read : Fire Safety Requirements for PEB Industrial Buildings
Getting It Right the First Time
The mills that run well for decades are the ones where the structural engineer, the fire consultant, and the production team actually sat in a room together before anything got finalized. Machinery layout drives the building dimensions. Ventilation needs to drive the roof design. Fire code touches almost everything else. Treat these as separate decisions made in isolation and you end up paying for rework that a single planning conversation would have avoided.
It also helps to work with a PEB builder who's actually done textile mills before, not just industrial sheds in general. They've seen what breaks down five years in, and that kind of hands-on experience is worth more than anything in a spec sheet.
Frequently Asked Questions
What is the typical lifespan of a PEB structure used for textile mills?
Somewhere in the 40 to 50 year range if it's maintained properly. The real variable is cladding quality and how humid or coastal the location is, along with how consistently the structure gets inspected and repainted where corrosion is a risk.
Are PEB buildings suitable for mills with heavy overhead cranes?
Yes, but the crane load needs to be part of the design brief from the start, not an afterthought. Adding crane capacity to a structure that wasn't built for it is a much bigger and costlier job than designing for it upfront.
How does PEB construction compare in cost to conventional construction for a textile mill?
Generally 20 to 30 percent cheaper than RCC for large-span sheds, mostly from using less material, faster erection, and needing fewer people on site. Actual numbers shift depending on span, location, and how much finishing work is involved.
Recent Post

Copyright ©2025 All Rights Reserved by nashtechpeb.com